
Jennifer Hamilton, DRE#01800791, Owner/Broker
REALTOR®, CRP, GRP, Director of Relocation
(805) 543-2172 ext. 30

BEDS2
BATHS1 full
SQUARE FEET815
MLS#PW26178207
STATUSPending
PROPERTY TYPEResidential - Single Family
SUBDIVISIONLakewood Park/North of Del Amo (LND)
SCHOOLBellflower Unified
Listing Courtesy of:
First Team Real Estate
Agency Phone: 562-596-9911
Associate Name: Brandon Caldarella

Listing Shown by:
Farrell Smyth, Inc.
Associate Name: Jennifer Hamilton, DRE#01800791, Owner/Broker
Property Description
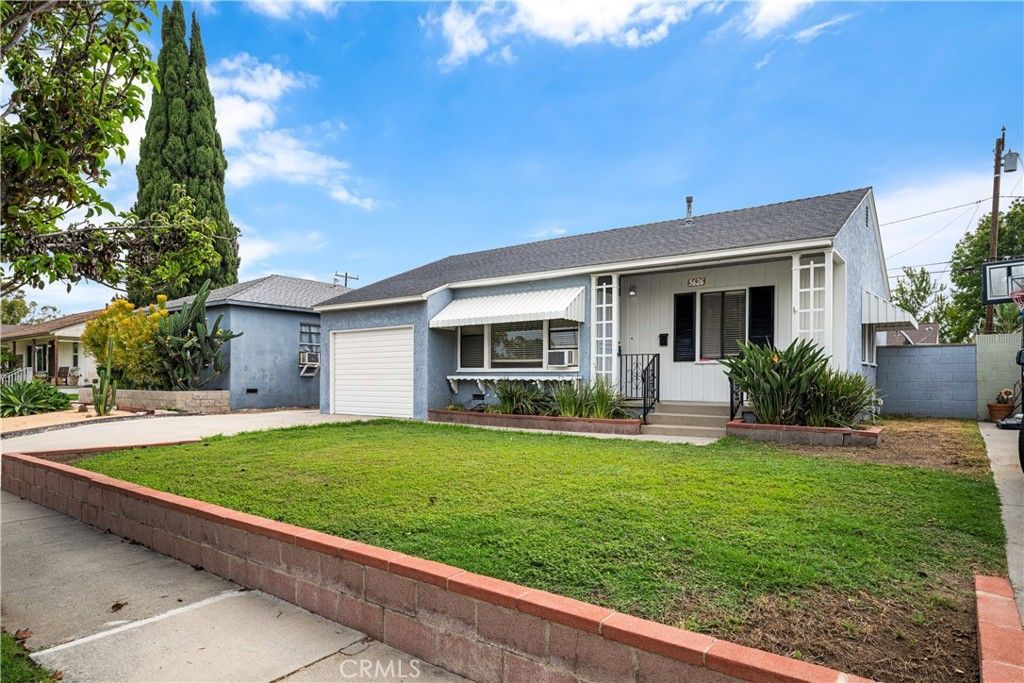
Razor sharp Lakewood Park cottage with loft! Don't miss this great opportunity to own on a wonderful tree-lined street in a 5 star Lakewood neighborhood. Features include: new interior paint throughout, newly refinished oak hardwood flooring, newly added vanity, flooring and toilet in the bathroom, as well as a refinished tub. The large and separate laundry room allows for plenty of storage and direct access to the backyard. The spacious loft can be used for an office or even a bedroom! Enjoy the patio and generous backyard which offers privacy and plenty of room to entertain. Additional features include; wall window air conditioning, large front porch and auto garage door opener. Hurry, make your showing appointment today!
Property Features
Property Type: Residential - Single Family
Cooling: Wall/Window Unit(s)
Garage: 1 car attached
Heating: Wall Furnace
Lot Size: 0.12 Acres
Roof Type: Composition
Stories: 1.0
Year Built: 1950
Amenities
All Bedrooms Down
Loft
Feature Descriptions
Appliances: Gas Range
Community Features: Curbs, Suburban
Days on Site: 33
Exterior: Stucco
Fireplace: None
Flooring: Wood
Laundry: Laundry Room
Lot: 0-1 Unit/Acre, Back Yard
Parcel#: 7171020001
Parking: Door-Multi, Garage Faces Front, Garage
Parking Notes: Door-Multi, Garage Faces Front, Garage
Patio/Porch: Covered
Sewer: Public Sewer
Units: 1
Utilities: Sewer Connected
Water: Public
Local Schools
School District: Bellflower Unified
Listed By / Shown By
Listed By
Agency Name: First Team Real Estate
Agent Name: Brandon Caldarella
Agency Phone: 562-596-9911

Shown By
Agent Name: Jennifer Hamilton, DRE#01800791, Owner/Broker
Agent Phone: (805) 543-2172 ext. 30
Agency Title: Farrell Smyth, Inc.
Estimate Your Payment
Estimated Payment
$ 1,976.03 per month $1,747.07 Principal & Interest $0.00 Property Tax (data not provided by mls) $228.96 Homeowner's InsuranceChange Payment Information

Jennifer Hamilton, DRE#01800791, Owner/Broker
Office: (805) 543-2172 ext. 30
Email Me

Privacy Policy / DMCA Notice / ADA Accessibility


This site is hosted, designed and copyright
© 1994 - 2026 by
Delta Media Group, Inc. -- Patent Pending --
5626 Pearce Avenue | MLS# PW26178207
This single family home located at 5626 Pearce Avenue, Lakewood, CA 90712 is currently listed for sale with an asking price of $785,000. This property was built in 1950 and has 2 bedrooms and 1 full baths with 815 sq. ft. Pearce Avenue is located in the Lakewood Park/North of Del Amo (LND) subdivision within the Bellflower Unified school district. Search Lakewood Park/North Of Del Amo (LND) real estate on jenniferhamilton.farrellsmyth.com today.