
Jennifer Hamilton, DRE#01800791, Owner/Broker
REALTOR®, CRP, GRP, Director of Relocation
(805) 543-2172 ext. 30

BEDS3
BATHS2 full
SQUARE FEET1,703
MLS#DW26185876
STATUSActive Under Contract
PROPERTY TYPEResidential - Single Family
SUBDIVISIONLakewood Mutuals (LKMU)
SCHOOLParamount Unified
Listing Courtesy of:
Century 21 Primetime Realtors
Agency Phone: 909-399-1172
Associate Name: Francisco Navarro

Listing Shown by:
Farrell Smyth, Inc.
Associate Name: Jennifer Hamilton, DRE#01800791, Owner/Broker
Property Description
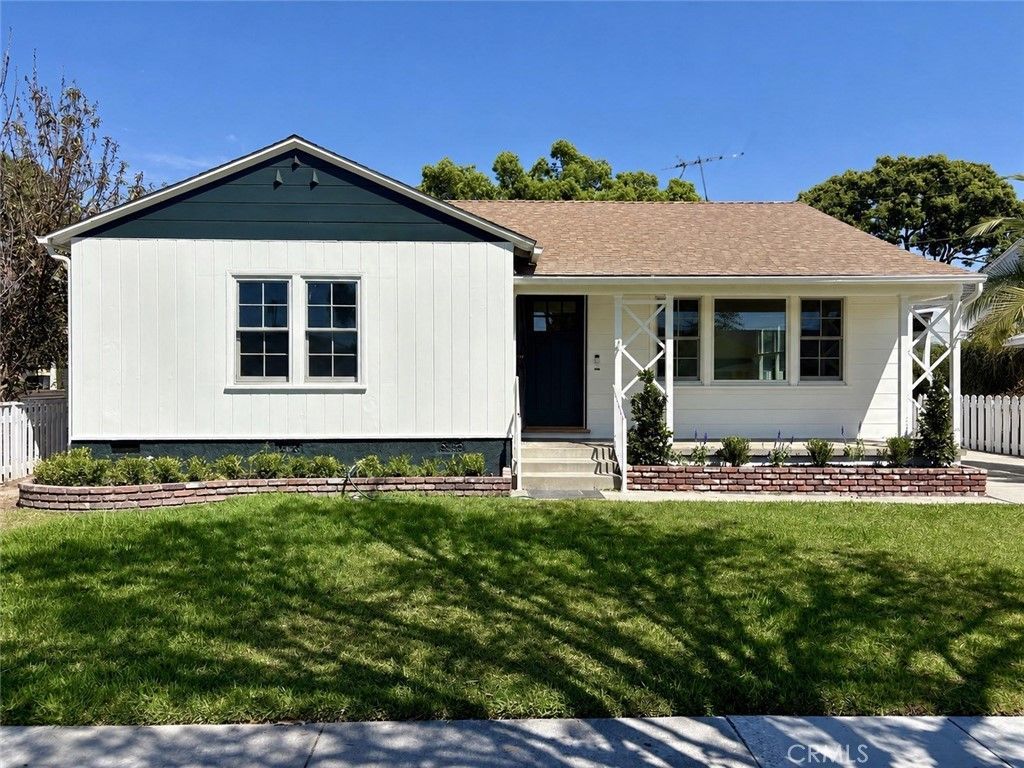
MORE ROOM TO LIVE. MORE REASONS TO LOVE IT. Welcome to 5618 Verdura Avenue, a thoughtfully renewed 3-bedroom, 2-full-bath Lakewood home offering approximately 1,703 square feet and a floor plan designed for both everyday comfort and entertaining. Long held and lovingly maintained by the same family, this special home combines its original character with extensive modern improvements. The spacious layout includes a formal living room, formal dining room, separate family room, and an additional casual dining area-providing multiple spaces to gather, relax, entertain, or work from home. The brand-new kitchen serves as the heart of the home, featuring beautiful cabinetry, updated countertops, a convenient butler's pantry, and an island-style countertop with seating for casual meals and conversation. New appliances include the range, vent hood, dishwasher, refrigerator, washer, and dryer. Both bathrooms have been tastefully updated. The home's original hardwood flooring has been professionally restored, while new luxury vinyl flooring adds durability and a clean, modern finish throughout the remaining living areas. The major improvements go well beyond what meets the eye. Brand-new central air conditioning and heating were added to the home, along with a new 200-amp electrical panel, Renewal by Andersen replacement windows, fresh interior and exterior paint, and a new garage door. The roof is approximately 3-5 years old, per seller. New landscaping and freshly installed grass complete the home's inviting curb appeal. Located in an established and well-kept Lakewood neighborhood, the property offers convenient access to shopping, dining, parks, schools, Lakewood Center, and major commuter routes. This is not simply a remodeled house-it is a longtime family home that has been carefully renewed for its next owner. With generous living space, multiple living and dining areas, major system upgrades, and a highly convenient Lakewood location, 5618 Verdura Avenue deserves to be at the top of every buyer's list.
Property Features
Property Type: Residential - Single Family
Cooling: Central Air
Garage: 2
Heating: Central, Forced Air, Natural Gas
Lot Size: 0.12 Acres
Roof Type: Shingle
Stories: 1.0
Year Built: 1952
Amenities
Breakfast Bar
Separate/Formal Dining Room
Open Floorplan
Pantry
Quartz Counters
Recessed Lighting
Storage
All Bedrooms Down
Bedroom on Main Level
Main Level Primary
Feature Descriptions
Accessibility: Accessible Doors
Appliances: Dishwasher, Electric Range, Gas Range, Refrigerator, Range Hood, Water Heater, Dryer, Washer
Community Features: Curbs, Park
Days on Site: 21
Door Features: Panel Doors
Exterior: Drywall, Stucco
Fencing: Brick, Good Condition
Fireplace: Family Room, Gas
Flooring: Tile, Vinyl, Wood
Laundry: Washer Hookup, Electric Dryer Hookup, Inside, Laundry Room, Stacked
Lot: Back Yard, Front Yard, Lawn, Landscaped, Rectangular Lot, Street Level, Yard
Lot Dimensions: 52x100
Parcel#: 7159007007
Parking: Driveway, Garage Faces Front, Garage, Off Street, Private
Parking Notes: Driveway, Garage Faces Front, Garage, Off Street, Priv
Patio/Porch: Concrete, Front Porch, Patio
Security: Carbon Monoxide Detector(s), Smoke Detector(s)
Sewer: Public Sewer
Spa: None
Units: 1
Utilities: Electricity Connected, Natural Gas Connected, Sewer Connected, Water Connected
Water: Public
Window: Double Pane Windows, Insulated Windows, Low-Emissivity Windows, Screens
Local Schools
High School: Other
Middle School: Other
Elementary School: Other
School District: Paramount Unified
Listed By / Shown By
Listed By
Agency Name: Century 21 Primetime Realtors
Agent Name: Francisco Navarro
Agency Phone: 909-399-1172

Shown By
Agent Name: Jennifer Hamilton, DRE#01800791, Owner/Broker
Agent Phone: (805) 543-2172 ext. 30
Agency Title: Farrell Smyth, Inc.
Estimate Your Payment
Estimated Payment
$ 2,341.03 per month $2,069.78 Principal & Interest $0.00 Property Tax (data not provided by mls) $271.25 Homeowner's InsuranceChange Payment Information

Jennifer Hamilton, DRE#01800791, Owner/Broker
Office: (805) 543-2172 ext. 30
Email Me

Privacy Policy / DMCA Notice / ADA Accessibility


This site is hosted, designed and copyright
© 1994 - 2026 by
Delta Media Group, Inc. -- Patent Pending --
5618 Verdura | MLS# DW26185876
This single family home located at 5618 Verdura, Lakewood, CA 90712 is currently listed for sale with an asking price of $930,000. This property was built in 1952 and has 3 bedrooms and 2 full baths with 1703 sq. ft. Verdura is located in the Lakewood Mutuals (LKMU) subdivision within the Paramount Unified school district. Search Lakewood Mutuals (LKMU) real estate on jenniferhamilton.farrellsmyth.com today.