
Jennifer Hamilton, DRE#01800791, Owner/Broker
REALTOR®, CRP, GRP, Director of Relocation
(805) 543-2172 ext. 30

BEDS2
BATHS2 full
SQUARE FEET1,544
MLS#PW26196757
STATUSActive
PROPERTY TYPEMulti Unit - Multiple
SUBDIVISIONPeninsula (PI)
SCHOOLLong Beach Unified
Listing Courtesy of:
Re/Max R. E. Specialists
Agency Phone: 562-493-3004
Associate Name: Jamee Lindberg

Listing Shown by:
Farrell Smyth, Inc.
Associate Name: Jennifer Hamilton, DRE#01800791, Owner/Broker
Property Description
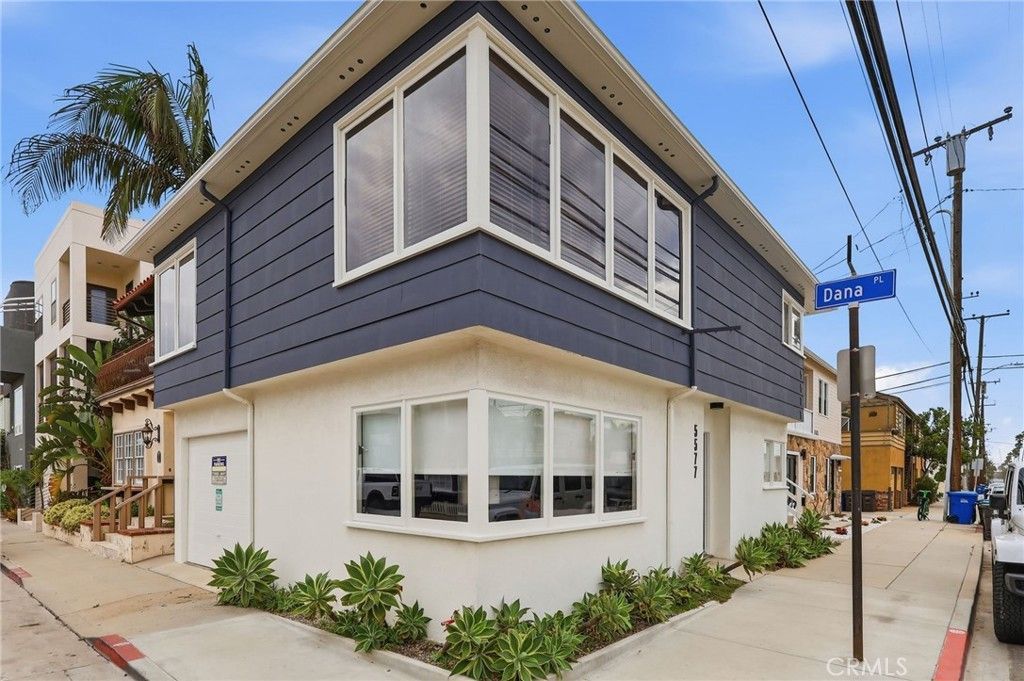
Peninsula Duplex-completely remodeled and just steps from the bay and ocean! This exceptional coastal property features two one-bedroom, one-bath units, with the upper unit currently configured as a two-bedroom. Both residences offer beautifully remodeled kitchens with custom cabinetry and stainless steel appliances, updated bathrooms, hardwood flooring, and fresh exterior paint. Additional amenities include a one-car garage with shared laundry, an outdoor shower, and convenient storage for bicycles and paddleboards. Ideally located for enjoying the very best of Peninsula beach living, this versatile property is perfect as an investment, owner-occupied residence, or coastal retreat.
Property Features
Property Type: Multi Unit - Multiple
Cooling: Central Air
Garage: 1 car attached
Home Style: Mid-Century Modern
Lot Size: 0.03 Acres
Stories: 2.0
Year Built: 1952
Amenities
Recessed Lighting
Feature Descriptions
Accessibility: None
Appliances: Dishwasher, Disposal, Gas Range, Gas Water Heater, Microwave, Refrigerator, Range Hood, Water Heater
Community Features: Curbs, Sidewalks
Days on Site: 6
Exterior: Stucco
Fireplace: None
Flooring: Wood
Laundry: In Garage
Lot: 0-1 Unit/Acre, Corner Lot, Paved
Parcel#: 7245016010
Parking: Garage, Garage Faces Side
Parking Notes: Garage, Garage Faces Side
Patio/Porch: None
Security: Carbon Monoxide Detector(s), Smoke Detector(s)
Sewer: Public Sewer
Spa: None
Special View Info: Bay, Ocean
Units: 2
Utilities: Electricity Connected, Natural Gas Connected, Sewer Connected, Water Connected
Water: Public
Water Features: Beach Access
Local Schools
School District: Long Beach Unified
Listed By / Shown By
Listed By
Agency Name: Re/Max R. E. Specialists
Agent Name: Jamee Lindberg
Agency Phone: 562-493-3004

Shown By
Agent Name: Jennifer Hamilton, DRE#01800791, Owner/Broker
Agent Phone: (805) 543-2172 ext. 30
Agency Title: Farrell Smyth, Inc.
Estimate Your Payment
Estimated Payment
$ 4,014.99 per month $3,549.78 Principal & Interest $0.00 Property Tax (data not provided by mls) $465.21 Homeowner's InsuranceChange Payment Information

Jennifer Hamilton, DRE#01800791, Owner/Broker
Office: (805) 543-2172 ext. 30
Email Me

Privacy Policy / DMCA Notice / ADA Accessibility


This site is hosted, designed and copyright
© 1994 - 2026 by
Delta Media Group, Inc. -- Patent Pending --
5577 E Ocean | MLS# PW26196757
This multi-family property located at 5577 E Ocean, Long Beach, CA 90803 is currently listed for sale with an asking price of $1,595,000. E Ocean is located within the Long Beach Unified school district. Search Long Beach real estate on jenniferhamilton.farrellsmyth.com today.