
Jennifer Hamilton, DRE#01800791, Owner/Broker
REALTOR®, CRP, GRP, Director of Relocation
(805) 543-2172 ext. 30

BEDS3
BATHS2 full
SQUARE FEET1,624
MLS#PA26235524
STATUSActive
PROPERTY TYPEResidential - Single Family
SCHOOLParadise Unified
Listing Courtesy of:
LPT Realty
Agency Phone: 877.366.2213
Associate Name: Amanda Blankenship

Listing Shown by:
Farrell Smyth, Inc.
Associate Name: Jennifer Hamilton, DRE#01800791, Owner/Broker
Property Description
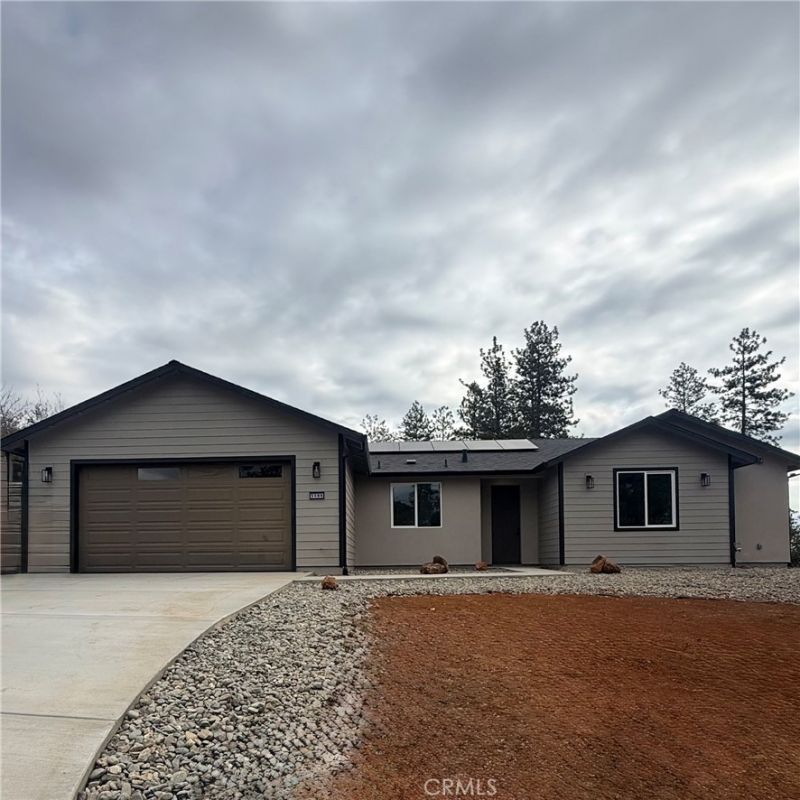
Enjoy beautiful views overlooking the southeast side of Paradise from this brand-new 3-bedroom, 2-bathroom home featuring 1,624 square feet of thoughtfully designed living space. The open-concept layout showcases a soft, natural color palette, Taj Mahal-colored countertops, and French doors that enhance the home's inviting atmosphere. Luxury vinyl plank flooring extends throughout the main living areas, while tile floors finish the bathrooms. A 2-car garage provides added convenience. Just a few miles from local amenities, this home combines scenic surroundings with easy access to town. Setting it apart from other homes in this price range, this home includes installed, owned solar and a full central heating and air conditioning system rather than mini-splits. Natural gas, underground electrical service, and a septic system complete the property's utilities. Discover fresh beginnings, comfortable living, and a beautiful setting in Paradise.
Property Features
Property Type: Residential - Single Family
Cooling: CentralAir
Garage: 2 car attached
Heating: Central
Home Style: Custom
Lot Size: 0.39 Acres
Roof Type: Composition
Stories: 1.0
Year Built: 2026
Amenities
QuartzCounters
RecessedLighting
AllBedroomsDown
MainLevelPrimary
WalkInClosets
RainGutters
Feature Descriptions
Accessibility: None
Appliances: Dishwasher, ElectricCooktop, ElectricOven, WaterToRefrigerator
Community Features: Foothills, Fishing, Hiking, Lake, Rural
Fencing: SeeRemarks
Fireplace: Electric
Flooring: Laminate
Laundry: ElectricDryerHookup, LaundryRoom
Lot: ZeroToOneUnitAcre, SlopedDown
Parcel#: 054163023000
Parking: DrivewayDownSlopeFromStreet, DoorSingle, GarageFacesFront, Garage, Paved
Parking Notes: DrivewayDownSlopeFromStreet, DoorSingle, GarageFaces
Patio/Porch: Concrete, Open, Patio
Sewer: SepticTank
Spa: None
Special View Info: Hills
Units: 1
Utilities: ElectricityConnected, NaturalGasConnected, PhoneAvailable, WaterConnected
Water: Public
Local Schools
School District: Paradise Unified
Listed By / Shown By
Listed By
Agency Name: LPT Realty
Agent Name: Amanda Blankenship
Agency Phone: 877.366.2213

Shown By
Agent Name: Jennifer Hamilton, DRE#01800791, Owner/Broker
Agent Phone: (805) 543-2172 ext. 30
Agency Title: Farrell Smyth, Inc.
Estimate Your Payment
Estimated Payment
$ 1,095.00 per month $968.12 Principal & Interest $0.00 Property Tax (data not provided by mls) $126.88 Homeowner's InsuranceChange Payment Information

Jennifer Hamilton, DRE#01800791, Owner/Broker
Office: (805) 543-2172 ext. 30
Email Me

Privacy Policy / DMCA Notice / ADA Accessibility


This site is hosted, designed and copyright
© 1994 - 2026 by
Delta Media Group, Inc. -- Patent Pending --
5566 Travis Rd | MLS# PA26235524
This single family home located at 5566 Travis Rd , Paradise, CA 95969 is currently listed for sale with an asking price of $435,000. This property was built in 2026 and has 3 bedrooms and 2 full baths with 1624 sq. ft. Travis Rd is located within the Paradise Unified school district. Search Paradise real estate on jenniferhamilton.farrellsmyth.com today.