
Jennifer Hamilton, DRE#01800791, Owner/Broker
REALTOR®, CRP, GRP, Director of Relocation
(805) 543-2172 ext. 30

BEDS2
BATHS2 full
SQUARE FEET1,040
MLS#41145962
STATUSActive
PROPERTY TYPEResidential - Condominium
SUBDIVISIONALBANY
SCHOOLAlbany
Listing Courtesy of:
PACIFIC SALES & MANAGEMENT
Agency Phone: 510-763-8600
Associate Name: Yue Hua Cao

Listing Shown by:
Farrell Smyth, Inc.
Associate Name: Jennifer Hamilton, DRE#01800791, Owner/Broker
Property Description
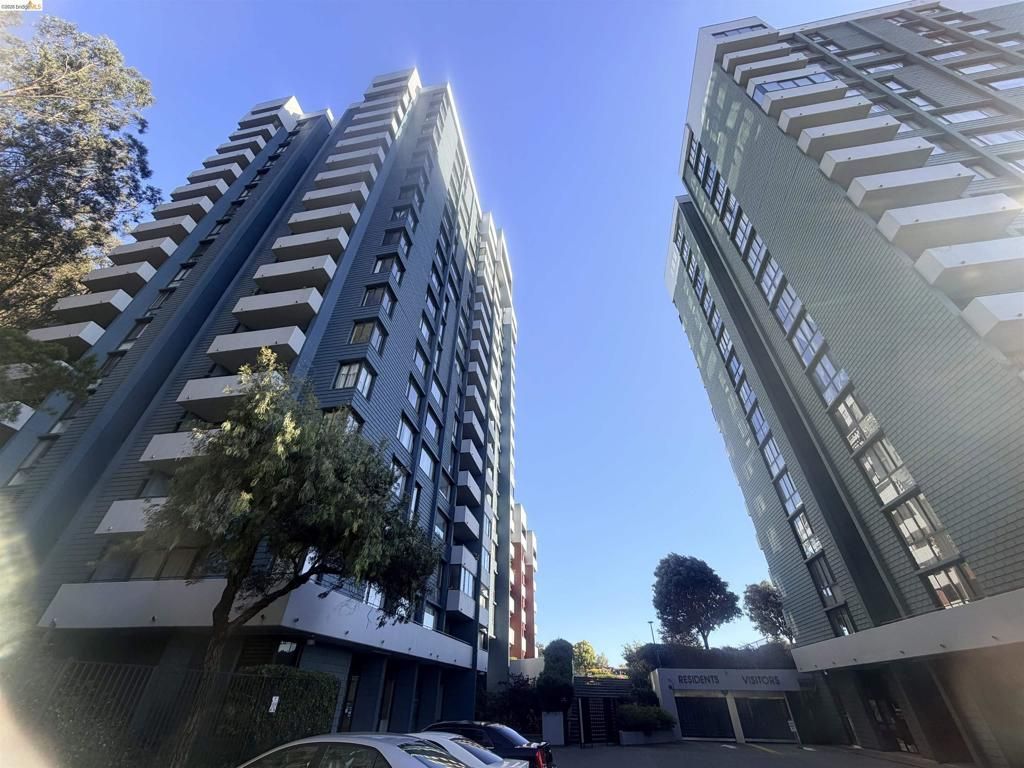
Spacious Corner Unit featuring 2BR2BA+Additional room converted from the dining area. Located in a desirable Albany neighborhood. Highly rated Albany schools. Enjoy beautiful Bay views from balcony, while the master bedroom and living room windows overlook serene, forested hillsides where you can enjoy the sights and sounds of birds and local wildlife. This unique setting offers the best of both worlds—the vibrant energy of the city and the peaceful beauty of nature. HOA includes exterior maintenance, Comcast TV/internet, water, garbage, sewer, 24-hour security, a deeded storage and parking stall. Amenities: heated swimming pool, two tennis courts, gym, sauna, jacuzzi, hot tub, ping-pong room, and clubhouse available for private gatherings. Conveniently located near Costco, shopping centers, restaurants, Pacific East Mall, El Cerrito BART, and AC Transit bus stops. Just minutes by car from Berkeley, Oakland, and San Francisco.
Property Features
Property Type: Residential - Condominium
Cooling: None
Garage: 1
Heating: Wall Furnace
Home Style: Contemporary
Lot Size: 7.32 Acres
Stories: 3.0
Year Built: 1977
Feature Descriptions
Association Amenities: Clubhouse, Fitness Center, Maintenance Grounds, Other, Pool, Sauna, Spa/Hot Tub, Security, Tennis Court(s), Water
Days on Site: 23
Exterior: Concrete
Fireplace: None
Flooring: Carpet, Vinyl
HOA Fee: 980/ Monthly
Parcel#: 662762203
Parking: One Space
Parking Notes: One Space
Pool: Association
Local Schools
School District: Albany
Listed By / Shown By
Listed By
Agency Name: PACIFIC SALES & MANAGEMENT
Agent Name: Yue Hua Cao
Agency Phone: 510-763-8600

Shown By
Agent Name: Jennifer Hamilton, DRE#01800791, Owner/Broker
Agent Phone: (805) 543-2172 ext. 30
Agency Title: Farrell Smyth, Inc.
Estimate Your Payment
Estimated Payment
$ 1,230.93 per month $1,088.30 Principal & Interest $0.00 Property Tax (data not provided by mls) $142.63 Homeowner's InsuranceChange Payment Information

Jennifer Hamilton, DRE#01800791, Owner/Broker
Office: (805) 543-2172 ext. 30
Email Me

Privacy Policy / DMCA Notice / ADA Accessibility


This site is hosted, designed and copyright
© 1994 - 2026 by
Delta Media Group, Inc. -- Patent Pending --
555 Pierce St, Unit 1021 | MLS# 41145962
This condo located at 555 Pierce St, Unit 1021, Albany, CA 94706 is currently listed for sale with an asking price of $489,000. This property was built in 1977 and has 2 bedrooms and 2 full baths with 1040 sq. ft. Pierce St, Unit 1021 is located in the ALBANY subdivision within the Albany school district. Search ALBANY real estate on jenniferhamilton.farrellsmyth.com today.