
Jennifer Hamilton, DRE#01800791, Owner/Broker
REALTOR®, CRP, GRP, Director of Relocation
(805) 543-2172 ext. 30

BEDS4
BATHS2 full
SQUARE FEET2,057
MLS#V1-38772
STATUSActive
PROPERTY TYPEResidential - Single Family
SUBDIVISIONSkyline Estates - 1636
Listing Courtesy of:
RE/MAX Gold Coast REALTORS
Agency Phone: (805) 339-3500
Associate Name: Erik Moen

Listing Shown by:
Farrell Smyth, Inc.
Associate Name: Jennifer Hamilton, DRE#01800791, Owner/Broker
Property Description
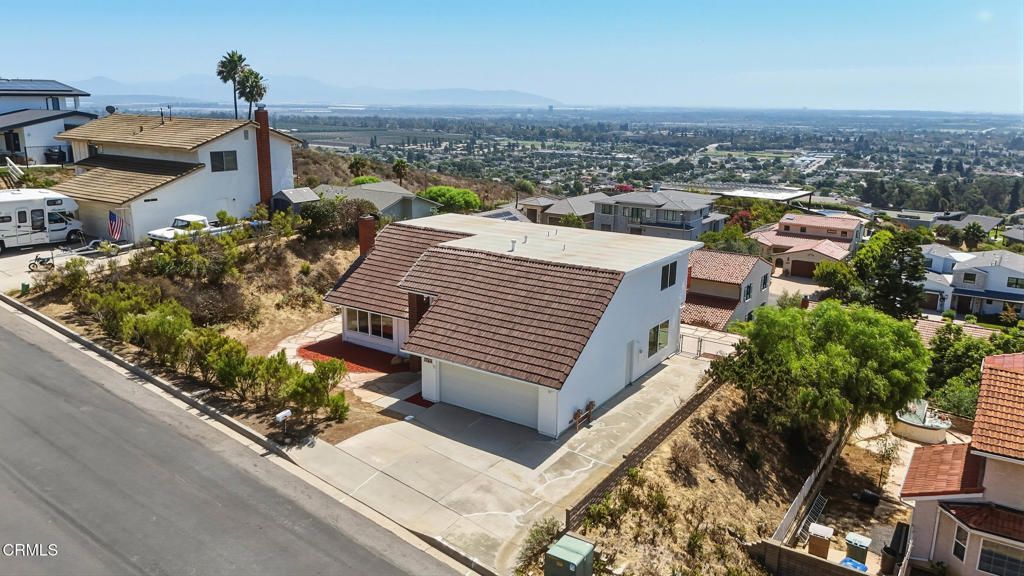
Located in Ventura's scenic hillside community of Skyline Estates, 5538 Kamet Court offers an exceptional opportunity to create your dream home with panoramic views. This 4-bedroom, 2-bathroom cul-de-sac home features approximately 2,057 sq. ft. of living space on a generous 9,583 sq. ft. lot. The unique hillside setting captures expansive views of the Pacific Ocean, Channel Islands, Ventura, the Oxnard Plains, and the Santa Monica Mountains. The main level features a living room with fireplace, kitchen, dining area, spacious bedroom, and bathroom. Upstairs, you'll find three additional bedrooms, a bathroom, and a viewing deck, with spectacular views from each bedroom. A true blank canvas, this home is ready for your personal touches and vision. The owner states that on a clear day, you can see five of the eight Channel Islands. Don't miss the opportunity to transform this hillside property into your own private retreat.
Property Features
Property Type: Residential - Single Family
Cooling: None
Garage: 2 car attached
Heating: Central
Lot Size: 0.22 Acres
Stories: 2.0
Year Built: 1974
Amenities
SeparateFormalDiningRoom
HighCeilings
Balcony
Feature Descriptions
Appliances: GasCooktop, Microwave, Refrigerator, WaterHeater
Community Features: Curbs, Foothills, StreetLights, Sidewalks
Exterior: Stucco
Fencing: ChainLink
Fireplace: FamilyRoom
Flooring: Carpet
Laundry: InGarage
Lot: CulDeSac, SprinklersNone
Parcel#: 0670044165
Parking: Driveway, Garage, OnStreet
Parking Notes: Driveway, Garage, OnStreet
Patio/Porch: Concrete, Balcony
Sewer: PublicSewer
Spa: None
Special View Info: CityLights, Coastline, Mountains
Water: Public
Window: DoublePaneWindows
Listed By / Shown By
Listed By
Agency Name: RE/MAX Gold Coast REALTORS
Agent Name: Erik Moen
Agency Phone: (805) 339-3500

Shown By
Agent Name: Jennifer Hamilton, DRE#01800791, Owner/Broker
Agent Phone: (805) 543-2172 ext. 30
Agency Title: Farrell Smyth, Inc.
Estimate Your Payment
Estimated Payment
$ 3,952.06 per month $3,494.14 Principal & Interest $0.00 Property Tax (data not provided by mls) $457.92 Homeowner's InsuranceChange Payment Information

Jennifer Hamilton, DRE#01800791, Owner/Broker
Office: (805) 543-2172 ext. 30
Email Me

Privacy Policy / DMCA Notice / ADA Accessibility


This site is hosted, designed and copyright
© 1994 - 2026 by
Delta Media Group, Inc. -- Patent Pending --
5538 Kamet Court | MLS# V1-38772
This single family home located at 5538 Kamet Court , Ventura, CA 93003 is currently listed for sale with an asking price of $1,570,000. This property was built in 1974 and has 4 bedrooms and 2 full baths with 2057 sq. ft. Kamet Court is located in the Skyline Estates - 1636 subdivision. Search Skyline Estates - 1636 real estate on jenniferhamilton.farrellsmyth.com today.