
Jennifer Hamilton, DRE#01800791, Owner/Broker
REALTOR®, CRP, GRP, Director of Relocation
(805) 543-2172 ext. 30

BEDS4
BATHS2 full 1 partial
SQUARE FEET2,354
MLS#260005238SD
STATUSActive
PROPERTY TYPEResidential - Single Family
SUBDIVISIONLa Mesa
Listing Courtesy of:
Southwest Equity Mortgage
Agency Phone: 619-476-3556
Associate Name: Kinga Wulczynska

Listing Shown by:
Farrell Smyth, Inc.
Associate Name: Jennifer Hamilton, DRE#01800791, Owner/Broker
Property Description
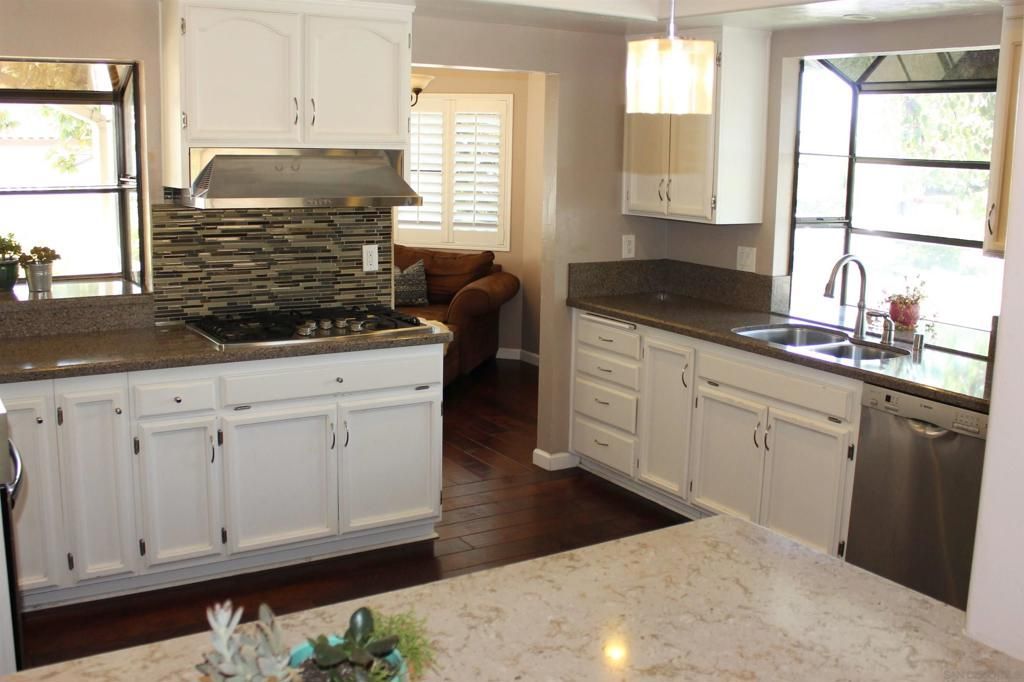
Tucked away at the end of a quiet street, this beautifully maintained and freshly painted home is located within an intimate 12-home community offering a peaceful setting with access to a private community pool and jacuzzi. The home features a spacious and functional layout with generous living areas, comfortable bedrooms, and abundant natural light throughout. The kitchen and adjoining spaces flow nicely for everyday living and entertaining. Recent improvements include a new roof and deck, along with newer HVAC and hot water heater, providing comfort and peace of mind for years to come. Monthly HOA includes front yard gardener, trash service, road maintenance, off street guest parking, exclusive and unlimited access to pool, common area, BBQ and bathrooms. The private outdoor spaces create an inviting atmosphere to relax, dine, or entertain while enjoying the tranquility of this unique neighborhood.
Property Features
Property Type: Residential - Single Family
Cooling: Central Air
Garage: 2
Heating: Forced Air, Natural Gas
Stories: 2.0
Year Built: 1984
Amenities
Separate/Formal Dining Room
All Bedrooms Up
Walk-In Closet(s)
Feature Descriptions
Appliances: Dishwasher, Electric Oven, Gas Cooktop, Gas Water Heater, Microwave
Association Amenities: Other
Community Features: Pool
Days on Site: 126
Exterior: Stone
Fencing: Partial, Wood
Fireplace: Family Room
HOA Fee: 400/ Monthly
Laundry: In Garage, See Remarks
Parcel#: 4642803700
Parking: Driveway, Garage
Parking Notes: Driveway, Garage
Pool: Community, In Ground
Swimming Pool: Yes
Utilities: Water Available
Water: Public
Listed By / Shown By
Listed By
Agency Name: Southwest Equity Mortgage
Agent Name: Kinga Wulczynska
Agency Phone: 619-476-3556

Shown By
Agent Name: Jennifer Hamilton, DRE#01800791, Owner/Broker
Agent Phone: (805) 543-2172 ext. 30
Agency Title: Farrell Smyth, Inc.
Estimate Your Payment
Estimated Payment
$ 2,643.09 per month $2,336.84 Principal & Interest $0.00 Property Tax (data not provided by mls) $306.25 Homeowner's InsuranceChange Payment Information

Jennifer Hamilton, DRE#01800791, Owner/Broker
Office: (805) 543-2172 ext. 30
Email Me

Privacy Policy / DMCA Notice / ADA Accessibility


This site is hosted, designed and copyright
© 1994 - 2026 by
Delta Media Group, Inc. -- Patent Pending --
5537 Lesa Rd | MLS# 260005238SD
This single family home located at 5537 Lesa Rd, La Mesa, CA 91942 is currently listed for sale with an asking price of $1,049,999. This property was built in 1984 and has 4 bedrooms and 2 full and 1 partial baths with 2354 sq. ft. Lesa Rd is located in the La Mesa subdivision. Search La Mesa real estate on jenniferhamilton.farrellsmyth.com today.