
Jennifer Hamilton, DRE#01800791, Owner/Broker
REALTOR®, CRP, GRP, Director of Relocation
(805) 543-2172 ext. 30

BEDS3
BATHS2 full 1 partial
SQUARE FEET1,819
MLS#226004384
STATUSActive Under Contract
PROPERTY TYPEResidential - Single Family
SUBDIVISIONBraemar Townhomes NR-753 - 753
Listing Courtesy of:
RE/MAX ONE
Agency Phone: (818) 879-2266
Associate Name: Jordan Cohen

Listing Shown by:
Farrell Smyth, Inc.
Associate Name: Jennifer Hamilton, DRE#01800791, Owner/Broker
Property Description
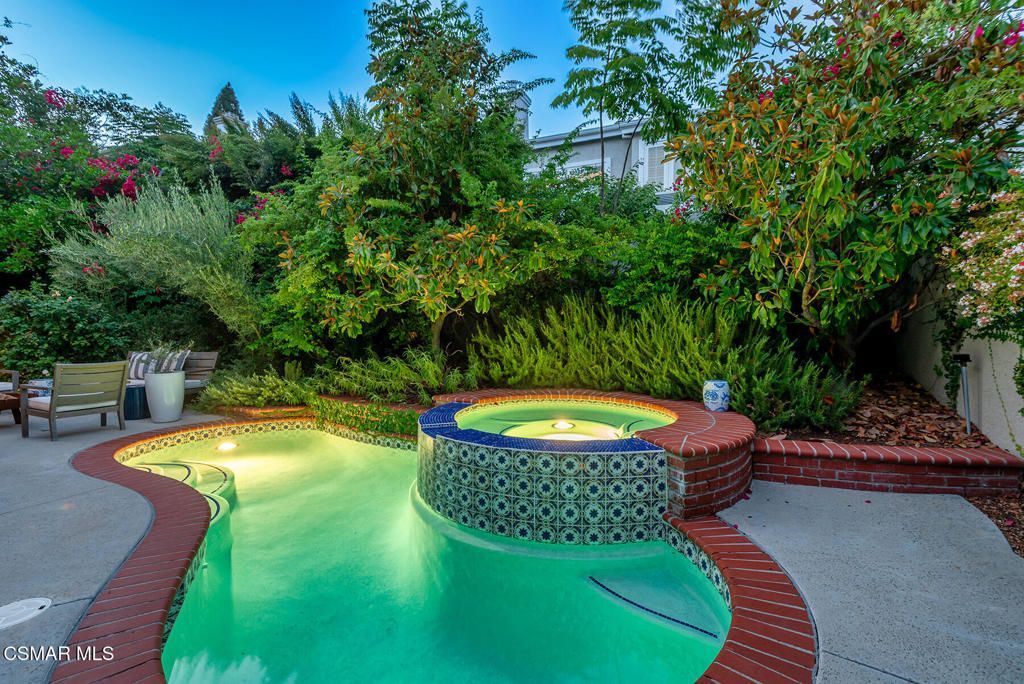
The ultimate North Ranch Townhouse! Prime 'end of cul-de sac' location in the highly desired Braemar development. VERY RARE PRIVATE POOL AND SPA with a very large usable backyard and privacy makes this one incredibly unique and special! The interiors have been beautifully remodeled throughout using the very finest finishes. The newer kitchen boasts top of the line appliances, stone counters, custom cabinets and it all opens seamlessly to the family room! The primary is graced with soaring vaulted ceilings and a stunning updated Four seasons quality bathroom. The backyard is very special for the community. In addition to the custom private brick lined pool and elevated spa, there is a vegetable garden, multiple patios areas and fruit trees. Among the homes many attributes are a privately gated front entrance, fully finished two car garage with epoxy flooring and so much more. A Very special offering!
Property Features
Property Type: Residential - Single Family
Cooling: Central Air
Garage: 2
Heating: Central, Natural Gas
Home Style: Traditional
Lot Size: 0.04 Acres
Stories: 2.0
Year Built: 1988
Amenities
Beamed Ceilings
Breakfast Bar
Open Floorplan
All Bedrooms Up
Feature Descriptions
Appliances: Dishwasher, Freezer, Disposal, Microwave, Range, Refrigerator
Association Amenities: Other
Days on Site: 2
Door Features: French Doors
Exterior: Stucco
Fencing: Stucco Wall, Wrought Iron
Fireplace: Family Room, Gas Starter, Living Room
Flooring: Carpet, Wood
HOA Fee: 770/ Monthly
Laundry: Laundry Room
Lot: Back Yard, Cul-De-Sac, Landscaped
Parcel#: 6890390315
Parking: Door-Single, Driveway, Garage, Storage
Parking Notes: Door-Single, Driveway, Garage, Storage
Patio/Porch: Concrete, Open, Patio
Pool: Gunite, In Ground, Private
Security: Carbon Monoxide Detector(s), Smoke Detector(s)
Sewer: Public Sewer
Spa: Yes
Spa: Gunite, Private
Swimming Pool: Yes
Window: French/Mullioned
Listed By / Shown By
Listed By
Agency Name: RE/MAX ONE
Agent Name: Jordan Cohen
Agency Phone: (818) 879-2266

Shown By
Agent Name: Jennifer Hamilton, DRE#01800791, Owner/Broker
Agent Phone: (805) 543-2172 ext. 30
Agency Title: Farrell Smyth, Inc.
Estimate Your Payment
Estimated Payment
$ 2,894.82 per month $2,559.40 Principal & Interest $0.00 Property Tax (data not provided by mls) $335.42 Homeowner's InsuranceChange Payment Information

Jennifer Hamilton, DRE#01800791, Owner/Broker
Office: (805) 543-2172 ext. 30
Email Me

Privacy Policy / DMCA Notice / ADA Accessibility


This site is hosted, designed and copyright
© 1994 - 2026 by
Delta Media Group, Inc. -- Patent Pending --
5535 Shadow Canyon Place | MLS# 226004384
This single family home located at 5535 Shadow Canyon Place, Westlake Village, CA 91362 is currently listed for sale with an asking price of $1,150,000. This property was built in 1988 and has 3 bedrooms and 2 full and 1 partial baths with 1819 sq. ft. Shadow Canyon Place is located in the Braemar Townhomes NR-753 - 753 subdivision. Search Braemar Townhomes NR-753 - 753 real estate on jenniferhamilton.farrellsmyth.com today.