
Jennifer Hamilton, DRE#01800791, Owner/Broker
REALTOR®, CRP, GRP, Director of Relocation
(805) 543-2172 ext. 30

BEDS2
BATHS1 full 1 partial
SQUARE FEET997
MLS#V1-39463
STATUSActive
PROPERTY TYPEResidential - Condominium
Listing Courtesy of:
JohnHart Real Estate
Agency Phone: (818) 246-1099
Associate Name: Jonathan Claudio

Listing Shown by:
Farrell Smyth, Inc.
Associate Name: Jennifer Hamilton, DRE#01800791, Owner/Broker
Property Description
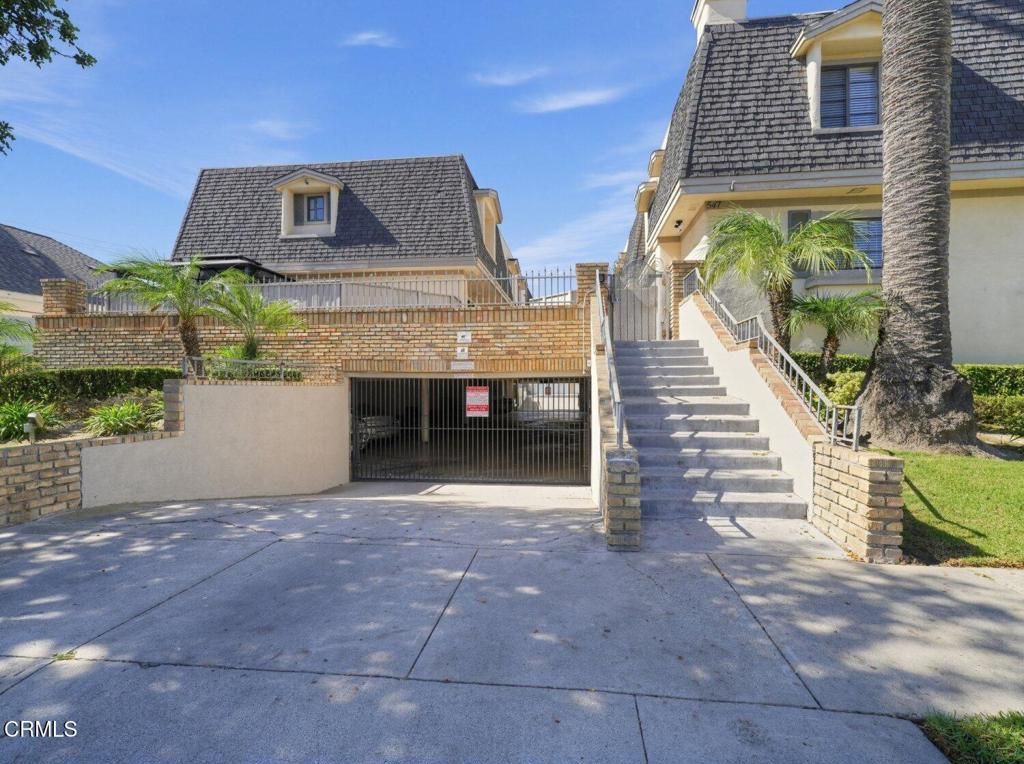
Welcome to 553 S E Street in Oxnard! This charming 2-bedroom, 1.5-bath condominium offers 997 square feet of comfortable living space with thoughtful updates throughout. Freshly painted interiors create a bright and inviting atmosphere, complemented by an updated bathroom, a new sink, an epoxy-finished countertop, and a new microwave. Beautiful new French doors add charm and provide a seamless connection to the outdoor space. Enjoy the convenience of an in-unit washer and dryer, along with a private outdoor area featuring a gazebo and patio furniture, all included in the sale! Additional highlights include a two-car carport and a location within a gated community. HOA dues cover trash service, grounds maintenance, association master insurance, and gated community security services. Conveniently located near shopping, dining, parks, and everyday amenities, this inviting Oxnard condo offers a wonderful combination of comfort, convenience, and functionality.
Property Features
Property Type: Residential - Condominium
Cooling: Central Air
Heating: Central, Fireplace(s)
Home Style: Traditional
Stories: 2.0
Year Built: 1981
Amenities
Eat-in Kitchen
High Ceilings
Open Floorplan
Recessed Lighting
Feature Descriptions
Appliances: Dishwasher, Gas Oven, Gas Range, Refrigerator
Association Amenities: Controlled Access
Community Features: Curbs, Sidewalks
Days on Site: 5
Fencing: None
Fireplace: Living Room
Flooring: Tile
HOA Fee: 440/ Monthly
Laundry: Inside
Lot: Sprinklers None
Parcel#: 2020121185
Parking: Carport
Parking Notes: Carport
Sewer: Public Sewer
Spa: None
Utilities: Cable Available, Electricity Available, Natural Gas Available, Sewer Available, Water Available
Water: Public
Listed By / Shown By
Listed By
Agency Name: JohnHart Real Estate
Agent Name: Jonathan Claudio
Agency Phone: (818) 246-1099

Shown By
Agent Name: Jennifer Hamilton, DRE#01800791, Owner/Broker
Agent Phone: (805) 543-2172 ext. 30
Agency Title: Farrell Smyth, Inc.
Estimate Your Payment
Estimated Payment
$ 1,170.51 per month $1,034.89 Principal & Interest $0.00 Property Tax (data not provided by mls) $135.63 Homeowner's InsuranceChange Payment Information

Jennifer Hamilton, DRE#01800791, Owner/Broker
Office: (805) 543-2172 ext. 30
Email Me

Privacy Policy / DMCA Notice / ADA Accessibility


This site is hosted, designed and copyright
© 1994 - 2026 by
Delta Media Group, Inc. -- Patent Pending --
553 S E Street | MLS# V1-39463
This condo located at 553 S E Street, Oxnard, CA 93030 is currently listed for sale with an asking price of $465,000. This property was built in 1981 and has 2 bedrooms and 1 full and 1 partial baths with 997 sq. ft. Search Oxnard real estate on jenniferhamilton.farrellsmyth.com today.