
Jennifer Hamilton, DRE#01800791, Owner/Broker
REALTOR®, CRP, GRP, Director of Relocation
(805) 543-2172 ext. 30

BEDS4
BATHS3 full 1 partial
SQUARE FEET2,624
MLS#ML82060956
STATUSActive
PROPERTY TYPEResidential - Single Family
SCHOOLOther
Listing Courtesy of:
Charles R. Baldwin, Broker
Agency Phone: 408-761-5187
Associate Name: Charles Baldwin

Listing Shown by:
Farrell Smyth, Inc.
Associate Name: Jennifer Hamilton, DRE#01800791, Owner/Broker
Property Description
Located in Newark, this 4-bedroom, 3-bath home offers 2,624 square feet of living space. The kitchen features electric cooktop and oven range, quartz countertops, and a pantry, seamlessly connected to the family room and dining area, which includes a breakfast bar. Flooring throughout combines carpet, laminate, tile, and wood surfaces. The primary suite includes a walk-in closet and a marble bathroom with a stall shower. Additional bathrooms feature tile, stone, and shower-over-tub options, including a half bath on the ground floor. Laundry is conveniently located in the utility room with a 220V electricity hookup. The home has central AC, central forced air heating with electric heat pump and solar energy features, plus insulation and water-saving fixtures. A 2-car garage includes a Level 2 (240V) electric vehicle hookup. The property is within the Newark Unified elementary school district.
Property Features
Property Type: Residential - Single Family
Cooling: CentralAir
Garage: 2 car attached
Heating: Central, Electric, HeatPump, Solar
Lot Size: 0.06 Acres
Roof Type: Concrete, Tile
Stories: 3.0
Year Built: 2026
Amenities
BreakfastBar
WalkInClosets
Feature Descriptions
Appliances: ElectricCooktop
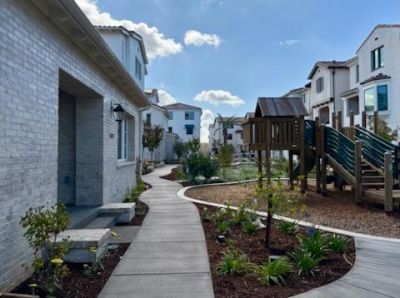
Association Amenities: Management, Playground
Days on Site: 5
Exterior: Stucco
Flooring: Carpet, Laminate, Tile, Wood
HOA Fee: 222/ Monthly
Lot: Level
Parcel#: 092A2604046
Sewer: PublicSewer
Special View Info: Neighborhood
Water: Public
Local Schools
School District: Other
Listed By / Shown By
Listed By
Agency Name: Charles R. Baldwin, Broker
Agent Name: Charles Baldwin
Agency Phone: 408-761-5187

Shown By
Agent Name: Jennifer Hamilton, DRE#01800791, Owner/Broker
Agent Phone: (805) 543-2172 ext. 30
Agency Title: Farrell Smyth, Inc.
Estimate Your Payment
Estimated Payment
$ 4,430.33 per month $3,917.00 Principal & Interest $0.00 Property Tax (data not provided by mls) $513.33 Homeowner's InsuranceChange Payment Information

Jennifer Hamilton, DRE#01800791, Owner/Broker
Office: (805) 543-2172 ext. 30
Email Me

Privacy Policy / DMCA Notice / ADA Accessibility


This site is hosted, designed and copyright
© 1994 - 2026 by
Delta Media Group, Inc. -- Patent Pending --
5528 Maravilla Way | MLS# ML82060956
This single family home located at 5528 Maravilla Way, Newark, CA 94560 is currently listed for sale with an asking price of $1,760,000. This property was built in 2026 and has 4 bedrooms and 3 full and 1 partial baths with 2624 sq. ft. Maravilla Way is located within the Other school district. Search Newark real estate on jenniferhamilton.farrellsmyth.com today.