
Jennifer Hamilton, DRE#01800791, Owner/Broker
REALTOR®, CRP, GRP, Director of Relocation
(805) 543-2172 ext. 30

BEDS3
BATHS2 full
SQUARE FEET2,050
MLS#OC26230359
STATUSActive
PROPERTY TYPEResidential - Condominium
SUBDIVISIONLaguna Woods
SCHOOLLaguna Beach Unified
Listing Courtesy of:
Laguna Premier Realty Inc.
Agency Phone: 949-900-6930
Associate Name: Gail Shapiro

Listing Shown by:
Farrell Smyth, Inc.
Associate Name: Jennifer Hamilton, DRE#01800791, Owner/Broker
Property Description
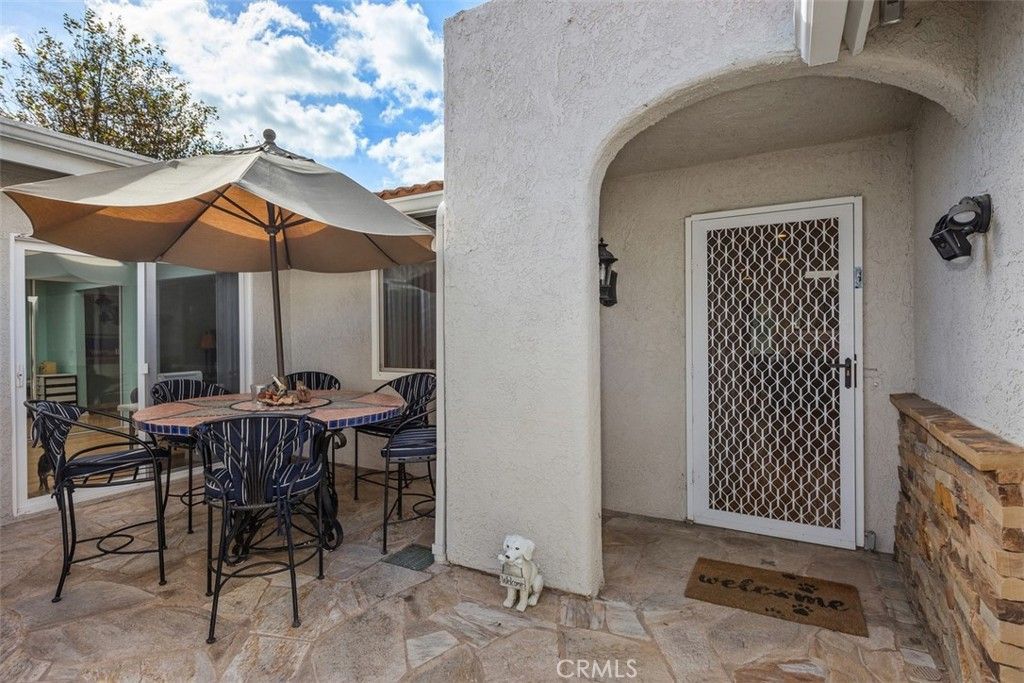
RARE GAS-CONNECTED El Prado Sanctuary. a locally coveted 3 BR, single-level model expanded to approx. 2,000' of refined, light-filled living space. Enter thru the wrought-iron gate to the enclosed courtyard with Astroturf and stone pavers to the distressed Cherry Wood floors and smooth ceilings inside blending detailed luxury with effortless everyday function. A generous living room is anchored by a travertine GAS fireplace flowing seamlessly into a private, skylit sunroom that can adapt to any lifestyle. Custom cherry cabinetry and warm granite counters w/professional-grade appliances, including a WOLF GAS cooktop, DACOR DBL oven and warming drawer, Bosch dishwasher, and wine fridge in the Gourmet Chef's Kitchen boasting 16 cupboards and 21 drawers, 2 LG pantries all with pull-out drawers. Thoughtful specialty details include a hidden appliance lift, soft-close deep pullouts and dual sink. Enjoy Sunlit Casual Dining in the adjacent breakfast room featuring VAULTED CEILNGS and SKYLIGHTS, while overlooking the garden patio. The Primary Suite is an expansive sanctuary with direct sunroom access, mirrored closets, and a spa-like ensuite bath featuring dual granite vanities, pull-out storage, and walk-in shower. Two spacious secondary bedrooms offer endless adaptability. One features private front-patio access and integrated laundry-ideal as a private creative art studio, home office, or guest suite, while the other easily serves as a fitness room, library, or guest room. Turnkey Upgrades include Central HVAC, dual-pane windows, new GAS water heater, Water Softener, 2 car garage with extensive storage, ELECTRIC CAR CHARGING PLUG, a full 2 car driveway plus ample guest parking. Join the Active Ageless in 'CAMP' Laguna Woods Village where the AMENITIES can keep you young including over 250 Social Clubs, Tennis, 27 hole Golf Course, a Par 3 course, Library, 800 seat Performing Arts Center with Live Entertainment, Art, Jewelry, Computer, Photography and Equestrian Center; 3 Fitness Centers, 5 Pools, 8 Clubhouses, horseback riding/stables, garden centers, basketball, card rooms, billiards, bocce ball, Emeritus classes, Tennis, PICKLEBALL, Bridge and more. Dues include Fiber Optic Direct TV w/2 free Streaming channels, trash, water, landscaping, building maintenance and building insurance, Guard Gated, Security Patrol and so much more. Must be 55 years old to live in the community. Only minutes to World Renown Laguna Beach. SEE ATTACHMENT FOR MORE INFO.
Property Features
Property Type: Residential - Condominium
Cooling: CentralAir, Electric, EnergyStarQualifiedEquipment
Garage: 2 car attached
Heating: Central, EnergyStarQualifiedEquipment, HighEfficienc
Home Style: Bungalow, CapeCod, Contemporary, Custom, MidCenturyMod
Lot Size: 6.19 Acres
Roof Type: SpanishTile
Stories: 1.0
Year Built: 1980
Amenities
BreakfastBar
BreakfastArea
CeilingFans
CrownMolding
SeparateFormalDiningRoom
EatInKitchen
GraniteCounters
HighCeilings
OpenFloorplan
RecessedLighting
SeeRemarks
TrackLighting
AllBedroomsDown
BedroomOnMainLevel
DressingArea
EntranceFoyer
GalleyKitchen
InstantHotWater
MainLevelPrimary
PrimarySuite
RainGutters
MistingSystem
Feature Descriptions
Accessibility: NoStairs, Parking, AccessibleDoors
Appliances: SixBurnerStove, BuiltInRange, ConvectionOven, DoubleOven, Dishwasher, ElectricOven, GasCooktop, Disposal, GasRange, GasWaterHeater, IceMaker, Microwave, Refrigerator, SelfCleaningOven, WaterSoftener, WaterToRefrigerator, WaterHeater, WarmingDrawer, WaterPurifier, Dryer, Washer
Association Amenities: BocceCourt, BilliardRoom, CallForRules, Clubhouse, ControlledAccess, SportCourt, DogPark, Electricity, FitnessCenter, Gas, GolfCourse, MaintenanceGrounds, GameRoom, HorseTrails, HotWater, Insurance, JoggingPath, MeetingRoom, Management, MeetingBanquetPartyRoom, OtherCourts
Community Features: Biking, Curbs, DogPark, Foothills, Golf, Hiking, HorseTrails, Stables, Lake, Park, StormDrains, StreetLights, Sidewalks, Gated, Pool
Days on Site: 1
Door Features: EnergyStarQualifiedDoors, MirroredClosetDoors, SlidingDoors
Exclusions: PERSONAL PROPERTY
Exterior: Stucco
Fencing: ExcellentCondition, Privacy, StuccoWall
Fireplace: Electric, Gas, LivingRoom
Flooring: Wood
HOA Fee: 909/ Monthly
Horse Amenities: RidingTrail
Laundry: WasherHookup, ElectricDryerHookup, LaundryCloset
Lot: TwoToFiveUnitsAcre, CulDeSac, DripIrrigationBubblers, FrontYard, Garden, SprinklersInRear, SprinklersInFront, Lawn, Landscaped, Level, Paved, Ranch, SprinklersTimer, SprinklersOnSide, SprinklerSystem, StreetLevel
Parcel#: 93076407
Parking: DoorSingle, ElectricVehicleChargingStations, GarageFacesFront, Garage, GarageDoorOpener, Oversized, Paved, Public, Private, OnStreet, Storage
Parking Notes: DoorSingle, ElectricVehicleChargingStations, GarageF
Patio/Porch: ArizonaRoom, Covered, Enclosed, GlassEnclosed, Open, Patio, Porch, Screened, SeeRemarks
Pool: Community, DivingBoard, Filtered, HeatedPassively, Heated, Lap, Association
Security: CarbonMonoxideDetectors, FireDetectionSystem, SecurityGate, GatedWithGuard, GatedCommunity, GatedWithAttendant, TwentyFourHourSecurity, ResidentManager, SmokeDetectors
Sewer: PublicSewer, SewerTapPaid
Spa: Yes
Spa: AboveGround, Association, Community, Heated, InGround
Special View Info: TreesWoods
Swimming Pool: Yes
Units: 1
Utilities: CableConnected, ElectricityConnected, SewerConnected, WaterConnected
Water: Public, SeeRemarks
Window: Blinds, CustomCoverings, DoublePaneWindows, EnergyStarQualifiedWindows, Screens, Skylights
Local Schools
School District: Laguna Beach Unified
Listed By / Shown By
Listed By
Agency Name: Laguna Premier Realty Inc.
Agent Name: Gail Shapiro
Agency Phone: 949-900-6930

Shown By
Agent Name: Jennifer Hamilton, DRE#01800791, Owner/Broker
Agent Phone: (805) 543-2172 ext. 30
Agency Title: Farrell Smyth, Inc.
Estimate Your Payment
Estimated Payment
$ 4,651.85 per month $4,112.85 Principal & Interest $0.00 Property Tax (data not provided by mls) $539.00 Homeowner's InsuranceChange Payment Information

Jennifer Hamilton, DRE#01800791, Owner/Broker
Office: (805) 543-2172 ext. 30
Email Me

Privacy Policy / DMCA Notice / ADA Accessibility


This site is hosted, designed and copyright
© 1994 - 2026 by
Delta Media Group, Inc. -- Patent Pending --
5522 Via La Mesa, Unit B | MLS# OC26230359
This condo located at 5522 Via La Mesa, Unit B, Laguna Woods, CA 92637 is currently listed for sale with an asking price of $1,848,000. This property was built in 1980 and has 3 bedrooms and 2 full baths with 2050 sq. ft. Via La Mesa, Unit B is located in the Laguna Woods subdivision within the Laguna Beach Unified school district. Search Laguna Woods real estate on jenniferhamilton.farrellsmyth.com today.