
Jennifer Hamilton, DRE#01800791, Owner/Broker
REALTOR®, CRP, GRP, Director of Relocation
(805) 543-2172 ext. 30

BEDS3
BATHS2 full
SQUARE FEET1,118
MLS#41145480
STATUSPending
PROPERTY TYPEResidential - Single Family
SUBDIVISIONRICHMOND ANNEX
Listing Courtesy of:
Red Oak Realty
Agency Phone: 510-292-2000
Associate Name: Avni Shah

Listing Shown by:
Farrell Smyth, Inc.
Associate Name: Jennifer Hamilton, DRE#01800791, Owner/Broker
Property Description
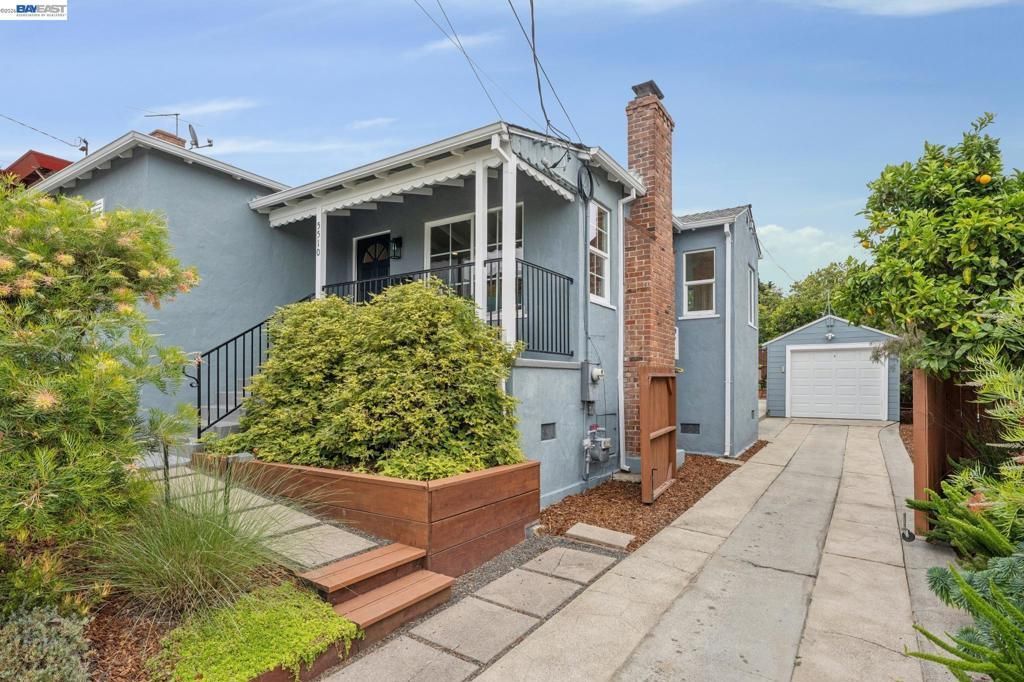
Discover 5510 Panama Ave, a magical, move-in-ready retreat in the heart of Richmond Annex. Extensively updated in 2020, this light-filled 3-bedroom, 2-bathroom home pairs modern comforts with a layout built for both effortless daily living and vibrant entertaining. The seamless indoor-outdoor flow centers around an expansive deck that connects the kitchen, dining nook, and primary suite directly to the outdoors. Beyond the deck, lovingly landscaped front and rear yards showcase a thriving variety of plants, fruit trees, and raised garden beds, creating a variety of zones for lively weekend gatherings or peaceful morning coffee. Adding incredible functionality, a long driveway leads to a freshly painted detached garage. A rare Richmond Annex opportunity you won't want to miss!
Property Features
Property Type: Residential - Single Family
Cooling: None
Garage: 1 car attached
Heating: Natural Gas
Home Style: Cottage, Ranch
Lot Size: 0.11 Acres
Roof Type: Shingle
Stories: 1.0
Year Built: 1941
Amenities
Breakfast Area
Eat-in Kitchen
Feature Descriptions
Days on Site: 28
Exterior: Stucco
Fireplace: Living Room
Flooring: Tile
Lot: Back Yard, Front Yard, Sprinklers Timer, Yard
Parcel#: 5101520061
Parking: Garage, Garage Door Opener
Parking Notes: Garage, Garage Door Opener
Patio/Porch: Deck, Front Porch
Listed By / Shown By
Listed By
Agency Name: Red Oak Realty
Agent Name: Avni Shah
Agency Phone: 510-292-2000

Shown By
Agent Name: Jennifer Hamilton, DRE#01800791, Owner/Broker
Agent Phone: (805) 543-2172 ext. 30
Agency Title: Farrell Smyth, Inc.
Estimate Your Payment
Estimated Payment
$ 1,885.41 per month $1,666.95 Principal & Interest $0.00 Property Tax (data not provided by mls) $218.46 Homeowner's InsuranceChange Payment Information

Jennifer Hamilton, DRE#01800791, Owner/Broker
Office: (805) 543-2172 ext. 30
Email Me

Privacy Policy / DMCA Notice / ADA Accessibility


This site is hosted, designed and copyright
© 1994 - 2026 by
Delta Media Group, Inc. -- Patent Pending --
5510 Panama Ave | MLS# 41145480
This single family home located at 5510 Panama Ave, Richmond, CA 94804 is currently listed for sale with an asking price of $749,000. This property was built in 1941 and has 3 bedrooms and 2 full baths with 1118 sq. ft. Panama Ave is located in the RICHMOND ANNEX subdivision. Search RICHMOND ANNEX real estate on jenniferhamilton.farrellsmyth.com today.