
Jennifer Hamilton, DRE#01800791, Owner/Broker
REALTOR®, CRP, GRP, Director of Relocation
(805) 543-2172 ext. 30

BEDS2
BATHS2 full 1 partial
SQUARE FEET1,287
MLS#41147278
STATUSActive
PROPERTY TYPEResidential - Townhouse
SUBDIVISIONDOWNTOWN PLEAS.
SCHOOLPleasanton
Listing Courtesy of:
Compass
Agency Phone: 925-251-1111
Associate Name: Kris Moxley

Listing Shown by:
Farrell Smyth, Inc.
Associate Name: Jennifer Hamilton, DRE#01800791, Owner/Broker
Property Description
Beautiful Downtown Pleasanton Townhome offering an ideal blend of style, comfort, and convenience. Featuring two spacious primary suites, soaring ceilings, and an open-concept living and dining area with attractive laminate wood flooring and a cozy gas fireplace. The well-appointed kitchen boasts granite countertops, stainless steel appliances, and a generous breakfast bar with plenty of seating. Enjoy the convenience of an indoor laundry room with full-size washer and dryer, plus an attached one-car garage with storage racks and an additional assigned parking space. Just moments from downtown Pleasanton's shops, restaurants, and vibrant community atmosphere, this is a wonderful place to call home.
Property Features
Property Type: Residential - Townhouse
Cooling: CentralAir
Garage: 1 car attached
Heating: ForcedAir, NaturalGas
Home Style: Contemporary
Lot Size: 0.03 Acres
Roof Type: Shingle
Stories: 2.0
Year Built: 1989
Amenities
BreakfastBar
Feature Descriptions
Accessibility: None
Appliances: GasWaterHeater, Dryer, Washer
Association Amenities: MaintenanceGrounds, Insurance, Pool, SpaHotTub, Water
Days on Site: 6
Fireplace: Gas, LivingRoom
HOA Fee: 620/ Monthly
Lot: BackYard
Parcel#: 9411426
Parking: Garage, GarageDoorOpener, Guest, OneSpace
Parking Notes: Garage, GarageDoorOpener, Guest, OneSpace
Patio/Porch: Deck, Patio
Pool: InGround, Association
Local Schools
School District: Pleasanton
Listed By / Shown By
Listed By
Agency Name: Compass
Agent Name: Kris Moxley
Agency Phone: 925-251-1111

Shown By
Agent Name: Jennifer Hamilton, DRE#01800791, Owner/Broker
Agent Phone: (805) 543-2172 ext. 30
Agency Title: Farrell Smyth, Inc.
Estimate Your Payment
Estimated Payment
$ 2,139.65 per month $1,891.73 Principal & Interest $0.00 Property Tax (data not provided by mls) $247.92 Homeowner's InsuranceChange Payment Information

Jennifer Hamilton, DRE#01800791, Owner/Broker
Office: (805) 543-2172 ext. 30
Email Me

Privacy Policy / DMCA Notice / ADA Accessibility


This site is hosted, designed and copyright
© 1994 - 2026 by
Delta Media Group, Inc. -- Patent Pending --
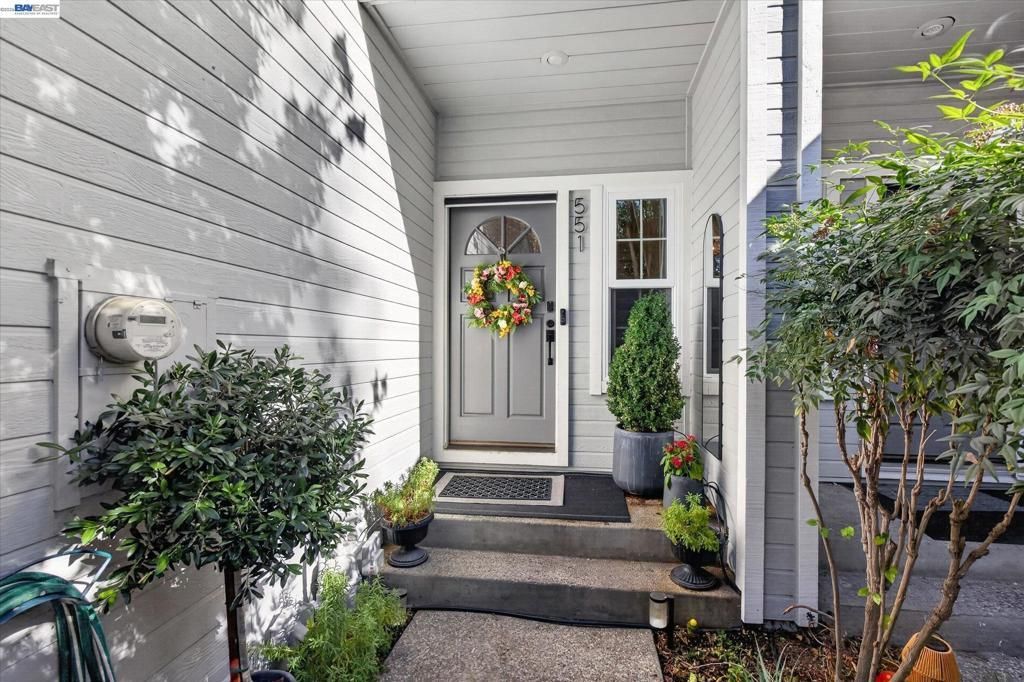
551 Saint John St | MLS# 41147278
This townhouse located at 551 Saint John St, Pleasanton, CA 94566 is currently listed for sale with an asking price of $850,000. This property was built in 1989 and has 2 bedrooms and 2 full and 1 partial baths with 1287 sq. ft. Saint John St is located in the DOWNTOWN PLEAS. subdivision within the Pleasanton school district. Search DOWNTOWN PLEAS. real estate on jenniferhamilton.farrellsmyth.com today.