
Jennifer Hamilton, DRE#01800791, Owner/Broker
REALTOR®, CRP, GRP, Director of Relocation
(805) 543-2172 ext. 30

BEDS4
BATHS3 full
SQUARE FEET2,688
MLS#SR26198382
STATUSActive
PROPERTY TYPEResidential - Single Family
SUBDIVISIONAgoura Park (802)
SCHOOLLas Virgenes
Listing Courtesy of:
Keller Williams Realty Calabasas
Agency Phone: 818-657-6500
Associate Name: David Shemesh

Listing Shown by:
Farrell Smyth, Inc.
Associate Name: Jennifer Hamilton, DRE#01800791, Owner/Broker
Property Description
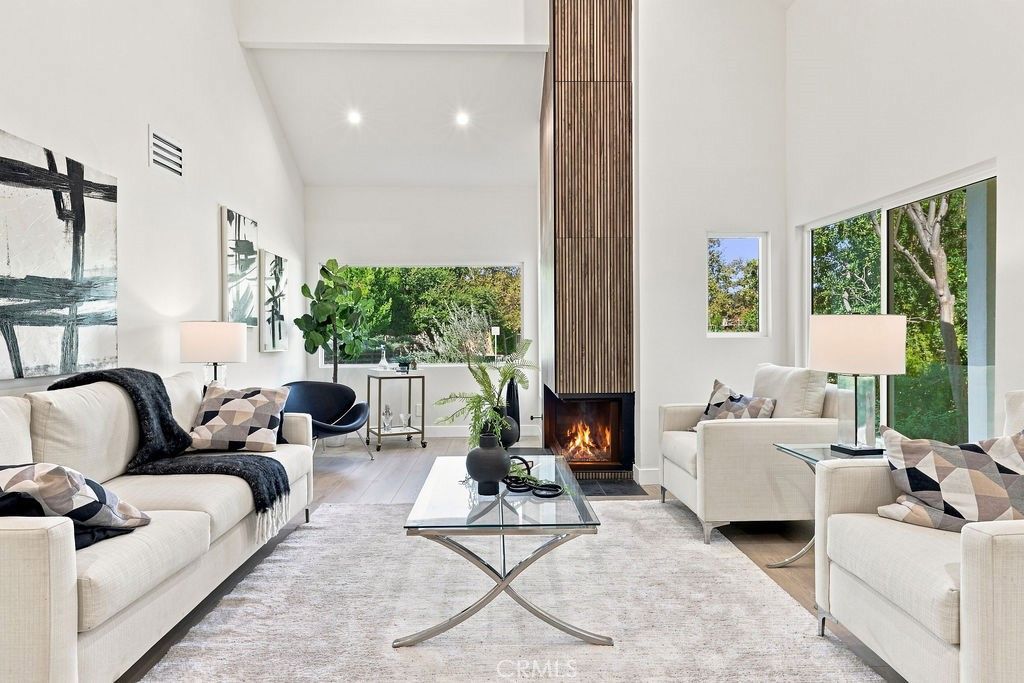
Morning walks at Forest Cove Park across the street. Evenings by your backyard fire pit. Movie nights in your own home theater. This is a home built around the moments that matter. Soaring ceilings, natural light, and a dramatic fireplace welcome you inside, while a skylit kitchen with a waterfall island becomes the natural gathering place. Open the sliding doors to a backyard framed by hillside greenery, with covered dining, a built-in barbecue, and fireside seating. Four bedrooms, including a downstairs guest suite and an upstairs primary retreat with a walk-in closet, offer space to gather and room to recharge. Located within the highly regarded Las Virgenes Unified School District, known for its award-winning schools, this Agoura Hills home brings together beautiful design, outdoor living, and a location that makes everyday life feel special.
Property Features
Property Type: Residential - Single Family
Cooling: Central Air
Garage: 2 car attached
Heating: Central
Lot Size: 0.19 Acres
Stories: 2.0
Year Built: 1983
Amenities
Built-in Features
Main Level Primary
Primary Suite
Walk-In Closet(s)
Feature Descriptions
Association Amenities: Other
Community Features: Suburban
Days on Site: 5
Fireplace: Family Room
HOA Fee: 188/ Annually
Laundry: Laundry Room
Lot: Back Yard, Front Yard
Parcel#: 2053028025
Sewer: Public Sewer
Units: 1
Water: Public
Local Schools
School District: Las Virgenes
Listed By / Shown By
Listed By
Agency Name: Keller Williams Realty Calabasas
Agent Name: David Shemesh
Agency Phone: 818-657-6500

Shown By
Agent Name: Jennifer Hamilton, DRE#01800791, Owner/Broker
Agent Phone: (805) 543-2172 ext. 30
Agency Title: Farrell Smyth, Inc.
Estimate Your Payment
Estimated Payment
$ 4,266.71 per month $3,772.34 Principal & Interest $0.00 Property Tax (data not provided by mls) $494.38 Homeowner's InsuranceChange Payment Information

Jennifer Hamilton, DRE#01800791, Owner/Broker
Office: (805) 543-2172 ext. 30
Email Me

Privacy Policy / DMCA Notice / ADA Accessibility


This site is hosted, designed and copyright
© 1994 - 2026 by
Delta Media Group, Inc. -- Patent Pending --
5506 Forest Cove | MLS# SR26198382
This single family home located at 5506 Forest Cove, Agoura Hills, CA 91301 is currently listed for sale with an asking price of $1,695,000. This property was built in 1983 and has 4 bedrooms and 3 full baths with 2688 sq. ft. Forest Cove is located in the Agoura Park (802) subdivision within the Las Virgenes school district. Search Agoura Park (802) real estate on jenniferhamilton.farrellsmyth.com today.