
Jennifer Hamilton, DRE#01800791, Owner/Broker
REALTOR®, CRP, GRP, Director of Relocation
(805) 543-2172 ext. 30

BEDS3
BATHS3 full
SQUARE FEET1,918
MLS#219152694DA
STATUSActive
PROPERTY TYPEResidential - Condominium
SUBDIVISIONPGA Stadium
Listing Courtesy of:
Bennion Deville Homes
Agency Phone: (760) 564-3161
Associate Name: Jordan Gugino

Listing Shown by:
Farrell Smyth, Inc.
Associate Name: Jennifer Hamilton, DRE#01800791, Owner/Broker
Property Description
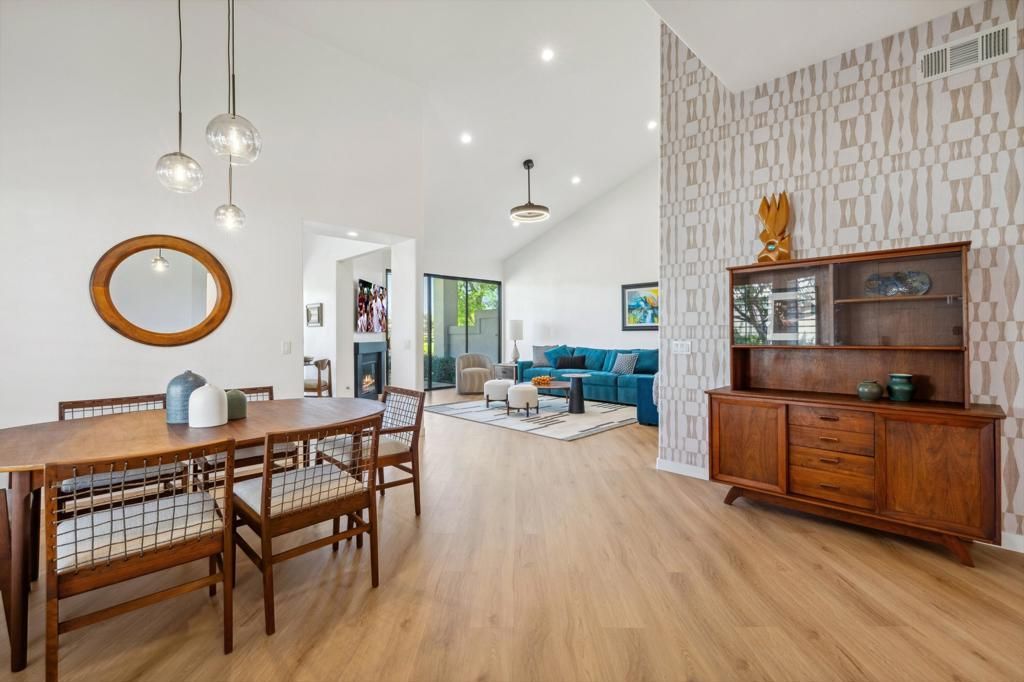
Welcome to this beautifully upgraded Champion 4 model at PGA WEST, ideally positioned on the prestigious Stadium Course at the 15th hole. This spacious 1,918-square-foot condo features 3 bedrooms and 3 bathrooms and has been upgraded throughout, including the kitchen and bathrooms.Offered fully furnished and truly move-in ready, this exceptional property is the perfect desert retreat--nothing to do but bring your clothes and start enjoying the PGA WEST lifestyle. The inviting living room features a fireplace and wet bar, creating the perfect setting for relaxing or entertaining.Step outside to the back patio and take in beautiful views of the Santa Rosa Mountains while enjoying the peaceful surroundings of this highly desirable location. With its sought-after Champion 4 floor plan, extensive upgrades, furnished offering, and prime Stadium Course location, this is a property you won't want to miss.
Property Features
Property Type: Residential - Condominium
Garage: 2
Heating: Central
Lot Size: 0.06 Acres
Roof Type: Tile
Stories: 1.0
Year Built: 1989
Amenities
SeparateFormalDiningRoom
HighCeilings
Bar
Feature Descriptions
Appliances: Dishwasher, GasRange, Microwave, Refrigerator
Association Amenities: Management
Community Features: Gated
Days on Site: 1
Fireplace: Gas, LivingRoom
Flooring: Vinyl
HOA Fee: 806/ Monthly
Lot: PlannedUnitDevelopment, SprinklerSystem
Parcel#: 775092020
Parking: Driveway, OnStreet
Parking Notes: Driveway, OnStreet
Security: GatedCommunity, TwentyFourHourSecurity
Special View Info: GolfCourse, Mountains
Window: Shutters
Listed By / Shown By
Listed By
Agency Name: Bennion Deville Homes
Agent Name: Jordan Gugino
Agency Phone: (760) 564-3161

Shown By
Agent Name: Jennifer Hamilton, DRE#01800791, Owner/Broker
Agent Phone: (805) 543-2172 ext. 30
Agency Title: Farrell Smyth, Inc.
Estimate Your Payment
Estimated Payment
$ 2,202.58 per month $1,947.37 Principal & Interest $0.00 Property Tax (data not provided by mls) $255.21 Homeowner's InsuranceChange Payment Information

Jennifer Hamilton, DRE#01800791, Owner/Broker
Office: (805) 543-2172 ext. 30
Email Me

Privacy Policy / DMCA Notice / ADA Accessibility


This site is hosted, designed and copyright
© 1994 - 2026 by
Delta Media Group, Inc. -- Patent Pending --
54623 Inverness Way | MLS# 219152694DA
This condo located at 54623 Inverness Way, La Quinta, CA 92253 is currently listed for sale with an asking price of $875,000. This property was built in 1989 and has 3 bedrooms and 3 full baths with 1918 sq. ft. Inverness Way is located in the PGA Stadium subdivision. Search PGA Stadium real estate on jenniferhamilton.farrellsmyth.com today.