
Jennifer Hamilton, DRE#01800791, Owner/Broker
REALTOR®, CRP, GRP, Director of Relocation
(805) 543-2172 ext. 30

BEDS4
BATHS2 full 1 partial
SQUARE FEET2,182
MLS#IV26144757
STATUSActive
PROPERTY TYPEResidential - Single Family
SCHOOLChaffey Joint Union High
Listing Courtesy of:
Box Properties
Agency Phone: 951-453-7371
Associate Name: LEANNE AUSTIN

Listing Shown by:
Farrell Smyth, Inc.
Associate Name: Jennifer Hamilton, DRE#01800791, Owner/Broker
Property Description
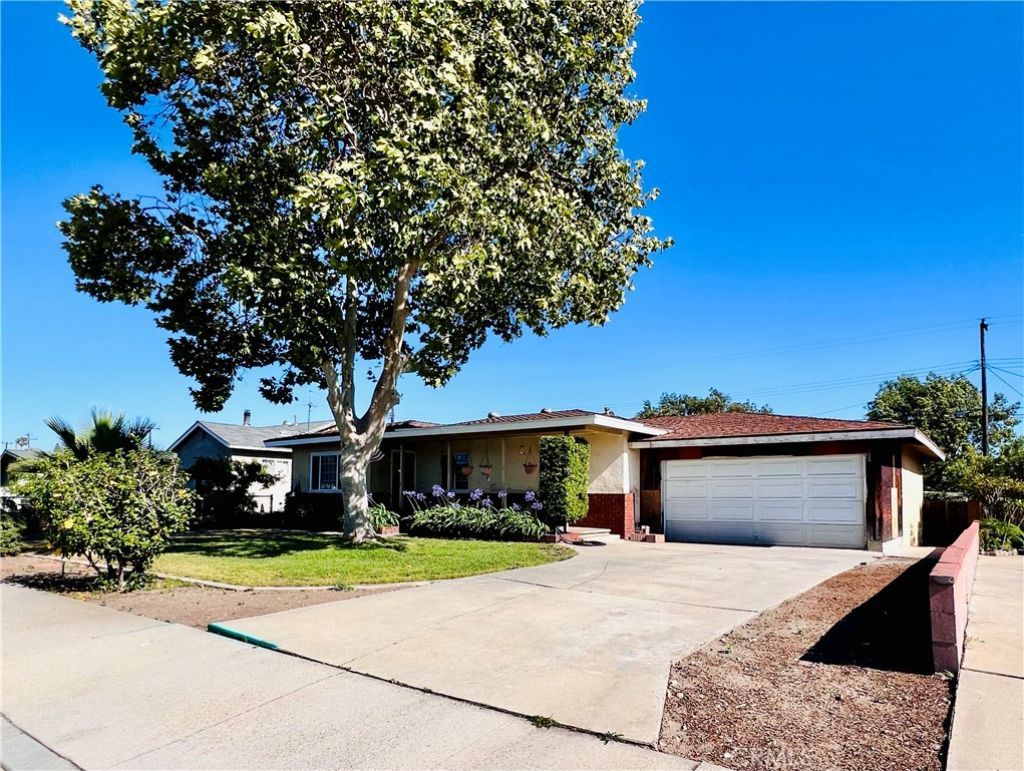
Rare opportunity to restore one of Montclair's larger homes. Offering approximately 2,182 square feet with 4 bedrooms, 2.5 bathrooms, an upstairs primary suite addition, family room, and an in-ground pool, this property presents an excellent opportunity to create a standout home. The property is being sold AS IS and requires a complete renovation. Cash buyers, renovation financing, contractors, and experienced rehab buyers are encouraged to view. Improvements will likely include kitchen, bathrooms, flooring, paint, windows, fixtures, and other repairs. The backyard features a sparkling in-ground pool and extensive concrete hardscape, while the front yard is highlighted by a mature sycamore tree in an established neighborhood.
Property Features
Property Type: Residential - Single Family
Cooling: Central Air
Garage: 2 car attached
Heating: Central
Lot Size: 0.17 Acres
Stories: 2.0
Year Built: 1956
Amenities
Block Walls
Bedroom on Main Level
Primary Suite
Workshop
Feature Descriptions
Community Features: Street Lights, Suburban
Days on Site: 14
Fireplace: None
Laundry: In Kitchen
Lot: Back Yard, Front Yard, Lawn, Level, Street Level
Parcel#: 1008601580000
Pool: Gunite, Private
Sewer: Public Sewer
Special View Info: Mountain(s)
Swimming Pool: Yes
Units: 1
Water: Public
Local Schools
School District: Chaffey Joint Union High
Listed By / Shown By
Listed By
Agency Name: Box Properties
Agent Name: LEANNE AUSTIN
Agency Phone: 951-453-7371

Shown By
Agent Name: Jennifer Hamilton, DRE#01800791, Owner/Broker
Agent Phone: (805) 543-2172 ext. 30
Agency Title: Farrell Smyth, Inc.
Estimate Your Payment
Estimated Payment
$ 1,485.17 per month $1,313.08 Principal & Interest $0.00 Property Tax (data not provided by mls) $172.08 Homeowner's InsuranceChange Payment Information

Jennifer Hamilton, DRE#01800791, Owner/Broker
Office: (805) 543-2172 ext. 30
Email Me

Privacy Policy / DMCA Notice / ADA Accessibility


This site is hosted, designed and copyright
© 1994 - 2026 by
Delta Media Group, Inc. -- Patent Pending --
5459 Cambridge | MLS# IV26144757
This single family home located at 5459 Cambridge, Montclair, CA 91763 is currently listed for sale with an asking price of $590,000. This property was built in 1956 and has 4 bedrooms and 2 full and 1 partial baths with 2182 sq. ft. Cambridge is located within the Chaffey Joint Union High school district. Search Montclair real estate on jenniferhamilton.farrellsmyth.com today.