
Jennifer Hamilton, DRE#01800791, Owner/Broker
REALTOR®, CRP, GRP, Director of Relocation
(805) 543-2172 ext. 30

BEDS4
BATHS2 full 1 partial
SQUARE FEET3,142
MLS#ML82060527
STATUSActive
PROPERTY TYPEResidential - Single Family
SCHOOLOther
Listing Courtesy of:
Deleon Realty
Agency Phone: (650) 543-8500
Associate Name: DeLeon Team

Listing Shown by:
Farrell Smyth, Inc.
Associate Name: Jennifer Hamilton, DRE#01800791, Owner/Broker
Property Description
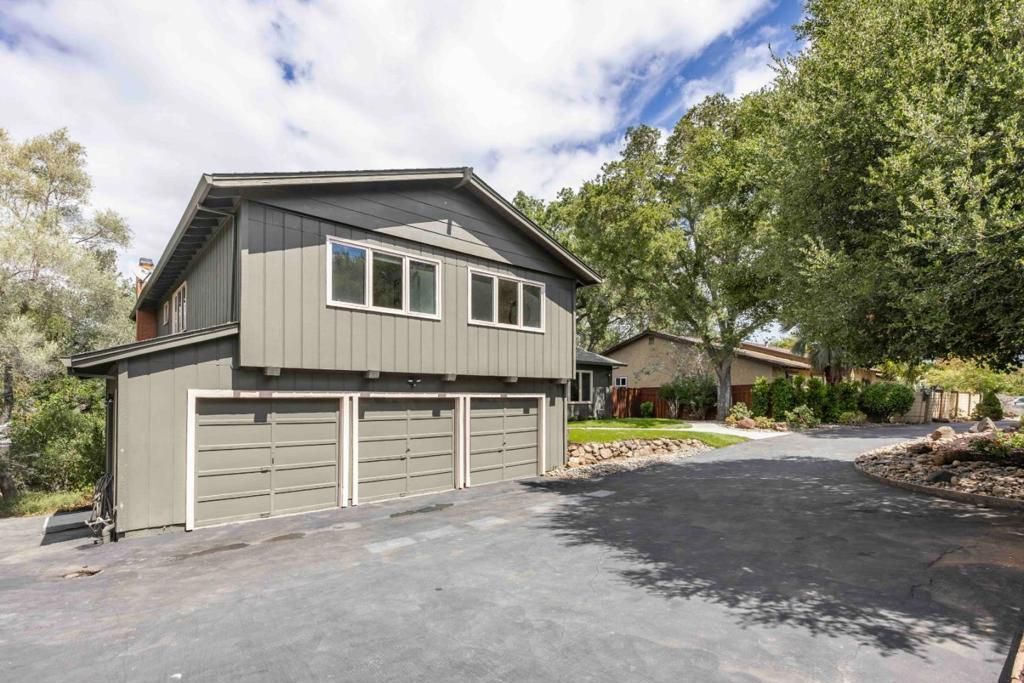
At the end of a non-through street and surrounded by nature, this inviting home sits comfortably within its peaceful, woodsy setting on more than half an acre. More than 3,100 square feet unfold across a multi-level floorplan filled with natural light, hardwood floors, fresh paint, and new carpet. The living room centers around a statement fireplace and flows to the formal dining room and granite kitchen, outfitted with Thermador and GE Profile appliances. A downstairs family room with its own fireplace and wet bar opens to the outdoors, while four bedrooms, including the primary suite, are tucked upstairs. Decks extend into the leafy surroundings, complemented by a new synthetic lawn. Air conditioning and a three-car garage add comfort, while downtown Los Altos, The Village at San Antonio Center, Shoup Park, and major commute routes are all close by. Served by Santa Rita Elementary and Los Altos High (buyer to verify eligibility).
Property Features
Property Type: Residential - Single Family
Cooling: Central Air
Garage: 3 car attached
Heating: Fireplace(s)
Home Style: Contemporary
Lot Size: 0.54 Acres
Roof Type: Composition
Stories: 2.0
Year Built: 1973
Amenities
Attic
Walk-In Closet(s)
Feature Descriptions
Appliances: Double Oven, Dishwasher, Electric Oven, Gas Cooktop, Disposal, Ice Maker, Microwave, Refrigerator, Range Hood, Self Cleaning Oven, Dryer, Washer
Days on Site: 7
Fencing: Wood
Fireplace: Family Room, Gas Starter, Living Room, Wood Burning
Flooring: Carpet, Tile, Wood
Lot: Level
Parcel#: 16725074
Parking: Gated
Parking Notes: Gated
Patio/Porch: Deck
Special View Info: Neighborhood, Trees/Woods
Water: Public
Window: Skylight(s)
Local Schools
High School: Los Altos
Middle School: Other
Elementary School: Other
School District: Other
Listed By / Shown By
Listed By
Agency Name: Deleon Realty
Agent Name: DeLeon Team
Agency Phone: (650) 543-8500

Shown By
Agent Name: Jennifer Hamilton, DRE#01800791, Owner/Broker
Agent Phone: (805) 543-2172 ext. 30
Agency Title: Farrell Smyth, Inc.
Estimate Your Payment
Estimated Payment
$ 10,038.73 per month $8,875.56 Principal & Interest $0.00 Property Tax (data not provided by mls) $1,163.17 Homeowner's InsuranceChange Payment Information

Jennifer Hamilton, DRE#01800791, Owner/Broker
Office: (805) 543-2172 ext. 30
Email Me

Privacy Policy / DMCA Notice / ADA Accessibility


This site is hosted, designed and copyright
© 1994 - 2026 by
Delta Media Group, Inc. -- Patent Pending --
545 Pine Lane | MLS# ML82060527
This single family home located at 545 Pine Lane, Los Altos, CA 94022 is currently listed for sale with an asking price of $3,988,000. This property was built in 1973 and has 4 bedrooms and 2 full and 1 partial baths with 3142 sq. ft. Pine Lane is located within the Other school district. Search Los Altos real estate on jenniferhamilton.farrellsmyth.com today.