
Jennifer Hamilton, DRE#01800791, Owner/Broker
REALTOR®, CRP, GRP, Director of Relocation
(805) 543-2172 ext. 30

BEDS2
BATHS2 full
SQUARE FEET988
MLS#PF26198851
STATUSActive
PROPERTY TYPEResidential - Condominium
SCHOOLTemple City Unified
Listing Courtesy of:
Assurance Realty, Inc.
Agency Phone: 626-765-5079
Associate Name: James Larsh

Listing Shown by:
Farrell Smyth, Inc.
Associate Name: Jennifer Hamilton, DRE#01800791, Owner/Broker
Property Description
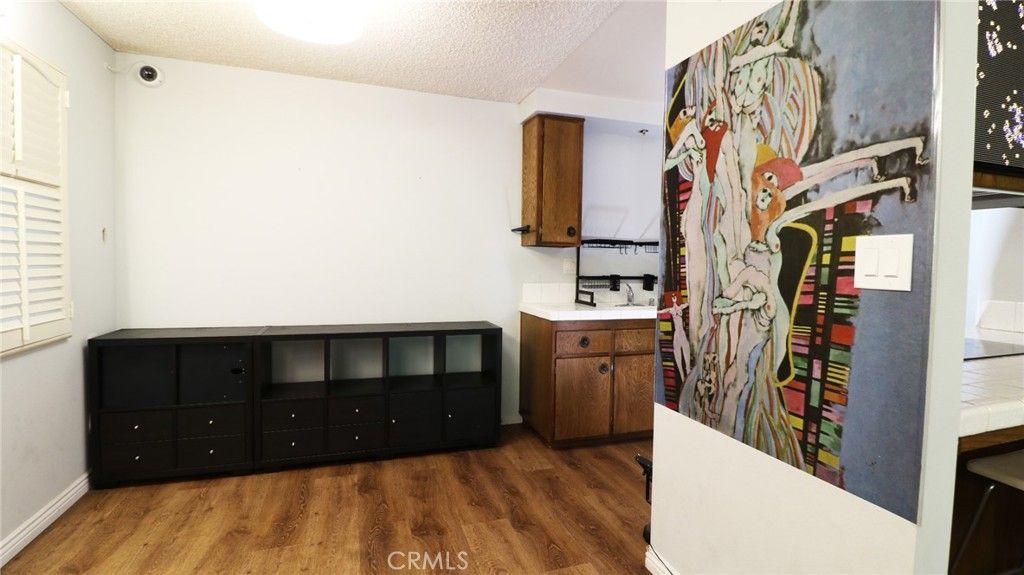
A single story condo located in a quite neighborhood with no one above or below you. Includes a large detached 2 car garage. The current owner purchased the home in 2022 at which point he installed all new vinyl plank flooring, rebuilt the bathrooms and installed new bathtubs with tile surrounds and tile floors and painted the interior. The home has a large patio with a covered concrete area along the north side of the home. When the owner moved in they installed a new wall and gate in the patio area. The owner is involved in the computer and technology industry and has wired the home for several cameras. The cameras and recording equipment are not included.
Property Features
Property Type: Residential - Condominium
Cooling: Central Air
Garage: 2
Heating: Central, Natural Gas
Lot Size: 1.48 Acres
Roof Type: Flat
Stories: 1.0
Year Built: 1974
Amenities
Block Walls
Tile Counters
Wired for Data
Wired for Sound
All Bedrooms Down
Awning(s)
Feature Descriptions
Accessibility: No Stairs
Appliances: Dishwasher, Electric Cooktop, Electric Oven, Gas Water Heater, Range Hood
Association Amenities: Maintenance Front Yard, Pet Restrictions
Community Features: Suburban
Days on Site: 5
Exterior: Drywall, Stucco
Fencing: Block
Fireplace: None
HOA Fee: 330/ Monthly
Laundry: Inside, Laundry Closet
Parcel#: 8573014029
Parking: Garage
Parking Notes: Garage
Sewer: Public Sewer
Spa: None
Units: 1
Utilities: Cable Connected, Electricity Connected, Sewer Connected, Water Connected
Water: Public
Window: Shutters
Local Schools
High School: Temple City
School District: Temple City Unified
Listed By / Shown By
Listed By
Agency Name: Assurance Realty, Inc.
Agent Name: James Larsh
Agency Phone: 626-765-5079

Shown By
Agent Name: Jennifer Hamilton, DRE#01800791, Owner/Broker
Agent Phone: (805) 543-2172 ext. 30
Agency Title: Farrell Smyth, Inc.
Estimate Your Payment
Estimated Payment
$ 1,535.51 per month $1,357.60 Principal & Interest $0.00 Property Tax (data not provided by mls) $177.92 Homeowner's InsuranceChange Payment Information

Jennifer Hamilton, DRE#01800791, Owner/Broker
Office: (805) 543-2172 ext. 30
Email Me

Privacy Policy / DMCA Notice / ADA Accessibility


This site is hosted, designed and copyright
© 1994 - 2026 by
Delta Media Group, Inc. -- Patent Pending --
5438 Mcculloch, Unit D | MLS# PF26198851
This condo located at 5438 Mcculloch, Unit D, Temple City, CA 91780 is currently listed for sale with an asking price of $610,000. This property was built in 1974 and has 2 bedrooms and 2 full baths with 988 sq. ft. Mcculloch, Unit D is located within the Temple City Unified school district. Search Temple City real estate on jenniferhamilton.farrellsmyth.com today.