
Jennifer Hamilton, DRE#01800791, Owner/Broker
REALTOR®, CRP, GRP, Director of Relocation
(805) 543-2172 ext. 30

BEDS3
BATHS2 full
SQUARE FEET2,244
MLS#PW26232828
STATUSActive
PROPERTY TYPERental - Single Family
SUBDIVISIONCrest De Ville
SCHOOLOrange Unified
Listing Courtesy of:
Real Estate Associates
Agency Phone: 714-981-4382
Associate Name: Colleen Soler

Listing Shown by:
Farrell Smyth, Inc.
Associate Name: Jennifer Hamilton, DRE#01800791, Owner/Broker
Property Description
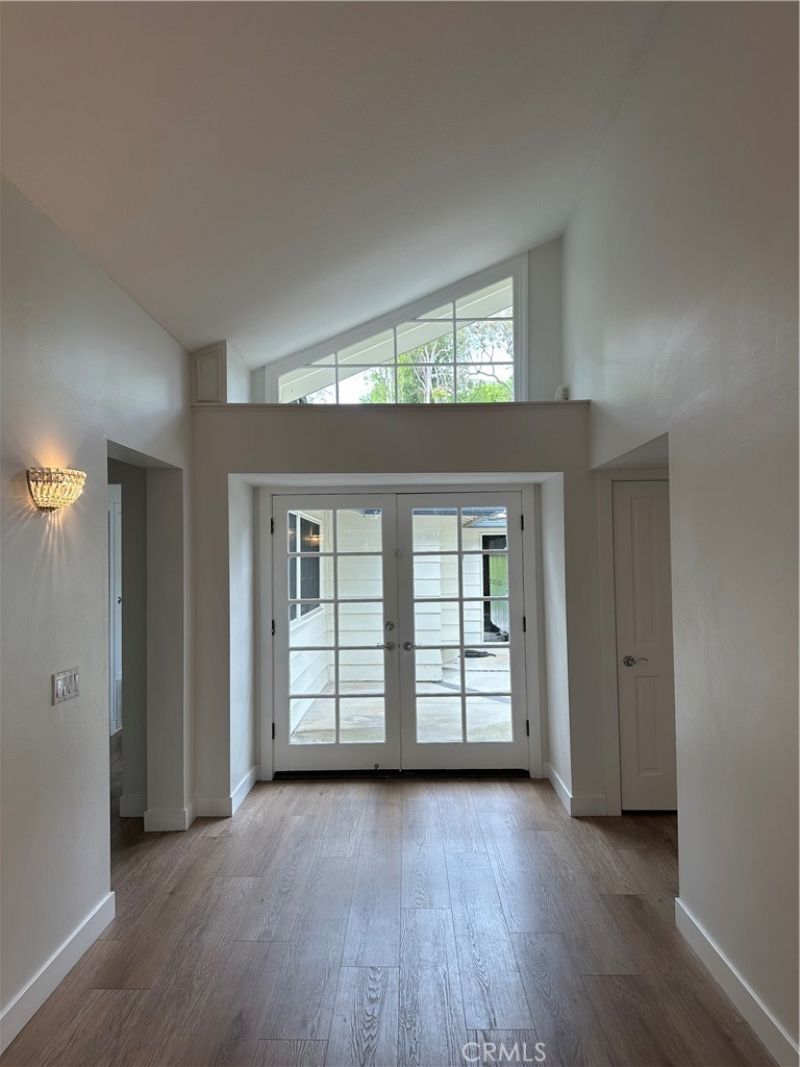
Located in the prestigious gated community of Crest De Ville, adjacent to Villa Park, this recently remodeled single-story home offers expansive living spaces, soaring ceilings, and abundant natural light. Enter through a gated courtyard into a grand formal living and dining room. Adjacent to a cozy family room with a fireplace is the kitchen, which boasts newer high-efficiency appliances, a walk-in pantry, and a wet bar. The primary suite offers patio access, a walk-in closet, and a spacious bathroom area with dual sinks, a freestanding bathtub, and a separate walk-in shower. This home is a must-see. Perfect for anyone seeking access to Villa Park schools and the privacy of a gated community. Contact the agent today for more information.
Property Features
Property Type: Rental - Single Family
Cooling: Central Air
Garage: 3 car attached
Heating: Central
Lot Size: 0.15 Acres
Roof Type: Tile
Stories: 1.0
Year Built: 1977
Amenities
Beamed Ceilings
Wet Bar
Separate/Formal Dining Room
Eat-in Kitchen
Pantry
Quartz Counters
Recessed Lighting
Atrium
Walk-In Pantry
Walk-In Closet(s)
Feature Descriptions
Accessibility: No Stairs
Appliances: Double Oven, Dishwasher, Electric Cooktop, Electric Oven, Freezer, Disposal, High Efficiency Water Heater, Ice Maker, Microwave, Refrigerator, Range Hood, Water To Refrigerator
Community Features: Foothills, Gated
Days on Site: 1
Door Features: Double Door Entry, French Doors, Mirrored Closet Door(s), Sliding Doors
Exterior: Brick, Stucco
Fencimg: Wrought Iron
Fireplace: Family Room
Flooring: Vinyl
Laundry: Laundry Room
Lot: Sprinkler System
Parcel#: 37012102
Parking: Door-Multi, Driveway, Garage
Parking Notes: Door-Multi, Driveway, Garage
Patio/Porch: Brick, Patio
Pets Allowed: No
Security: Gated Community
Sewer: Public Sewer
Spa: None
Units: 1
Utilities: None
Water: Public
Local Schools
High School: Villa Park
Middle School: Cerro Villa
School District: Orange Unified
Listed By / Shown By
Listed By
Agency Name: Real Estate Associates
Agent Name: Colleen Soler
Agency Phone: 714-981-4382

Shown By
Agent Name: Jennifer Hamilton, DRE#01800791, Owner/Broker
Agent Phone: (805) 543-2172 ext. 30
Agency Title: Farrell Smyth, Inc.

Jennifer Hamilton, DRE#01800791, Owner/Broker
Office: (805) 543-2172 ext. 30
Email Me

Privacy Policy / DMCA Notice / ADA Accessibility


This site is hosted, designed and copyright
© 1994 - 2026 by
Delta Media Group, Inc. -- Patent Pending --
5432 E Crest De Ville Avenue | MLS# PW26232828
This property located at 5432 E Crest De Ville Avenue, Orange, CA 92867 is currently listed for rent with an asking price of $6,000 / Monthly. E Crest De Ville Avenue is located within the Orange Unified school district. Search Orange real estate on jenniferhamilton.farrellsmyth.com today.