
Jennifer Hamilton, DRE#01800791, Owner/Broker
REALTOR®, CRP, GRP, Director of Relocation
(805) 543-2172 ext. 30

BEDS3
BATHS2 full
SQUARE FEET1,830
MLS#ML82061155
STATUSActive
PROPERTY TYPEResidential - Single Family
SCHOOLOther
Listing Courtesy of:
Compass
Agency Phone: (650) 462-1111
Associate Name: Drew Doran

Listing Shown by:
Farrell Smyth, Inc.
Associate Name: Jennifer Hamilton, DRE#01800791, Owner/Broker
Property Description
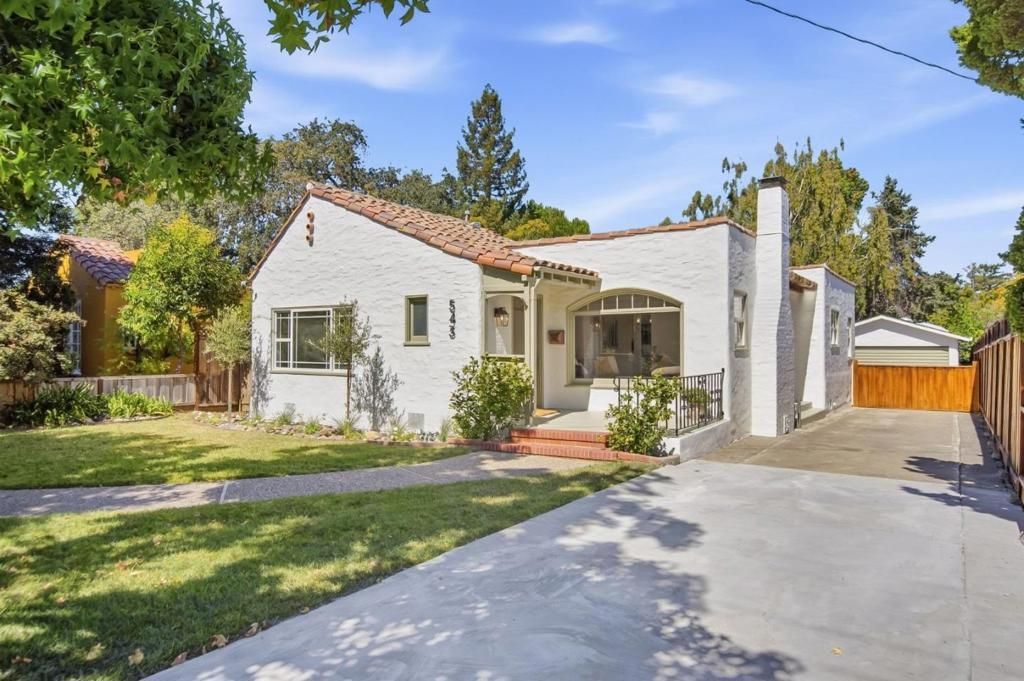
Welcome to 543 Jeter Street, a warm and inviting home tucked into Redwood Citys highly sought-after Mt. Carmel neighborhood. Filled with natural light and timeless charm, this thoughtfully designed residence offers the perfect blend of comfort, character, and everyday livability. Inside, hardwood floors flow throughout bright and welcoming living spaces, complemented by three well-appointed bedrooms, two full bathrooms, and a dedicated office ideal for working from home or creating a quiet retreat. The home feels cozy yet open, with sunlight pouring in throughout the day. Step outside to a private backyard made for morning coffee, weekend gatherings, or relaxing under the California sunshine. A detached garage offers additional flexibility for parking, storage, a workshop, or future possibilities. With its inviting atmosphere, beautiful natural light, and incredible Mt. Carmel location, 543 Jeter Street is the kind of home that simply feels good the moment you walk through the door.
Property Features
Property Type: Residential - Single Family
Cooling: None
Garage: 2 car attached
Heating: Central, Fireplaces
Lot Size: 0.15 Acres
Roof Type: Bitumen, Tile
Stories: 1.0
Year Built: 1930
Amenities
BreakfastArea
UtilityRoom
WalkInClosets
Feature Descriptions
Appliances: Dishwasher, ElectricOven, Freezer, GasCooktop, Refrigerator, VentedExhaustFan
Days on Site: 1
Fencing: Wood
Fireplace: FamilyRoom, WoodBurning
Flooring: Tile, Wood
Parcel#: 052314150
Parking: OffStreet
Parking Notes: OffStreet
Patio/Porch: Deck
Local Schools
School District: Other
Listed By / Shown By
Listed By
Agency Name: Compass
Agent Name: Drew Doran
Agency Phone: (650) 462-1111

Shown By
Agent Name: Jennifer Hamilton, DRE#01800791, Owner/Broker
Agent Phone: (805) 543-2172 ext. 30
Agency Title: Farrell Smyth, Inc.
Estimate Your Payment
Estimated Payment
$ 6,288.05 per month $5,559.47 Principal & Interest $0.00 Property Tax (data not provided by mls) $728.58 Homeowner's InsuranceChange Payment Information

Jennifer Hamilton, DRE#01800791, Owner/Broker
Office: (805) 543-2172 ext. 30
Email Me

Privacy Policy / DMCA Notice / ADA Accessibility


This site is hosted, designed and copyright
© 1994 - 2026 by
Delta Media Group, Inc. -- Patent Pending --
543 Jeter Street | MLS# ML82061155
This single family home located at 543 Jeter Street, Redwood City, CA 94062 is currently listed for sale with an asking price of $2,498,000. This property was built in 1930 and has 3 bedrooms and 2 full baths with 1830 sq. ft. Jeter Street is located within the Other school district. Search Redwood City real estate on jenniferhamilton.farrellsmyth.com today.