
Jennifer Hamilton, DRE#01800791, Owner/Broker
REALTOR®, CRP, GRP, Director of Relocation
(805) 543-2172 ext. 30

BEDS3
BATHS2 full
SQUARE FEET1,984
MLS#41137467
STATUSActive
PROPERTY TYPEResidential - Single Family
SUBDIVISIONFOREST HILLS
Listing Courtesy of:
Dudum Real Estate Group
Agency Phone: 925-937-4000
Associate Name: Terrylynn Fisher

Listing Shown by:
Farrell Smyth, Inc.
Associate Name: Jennifer Hamilton, DRE#01800791, Owner/Broker
Property Description
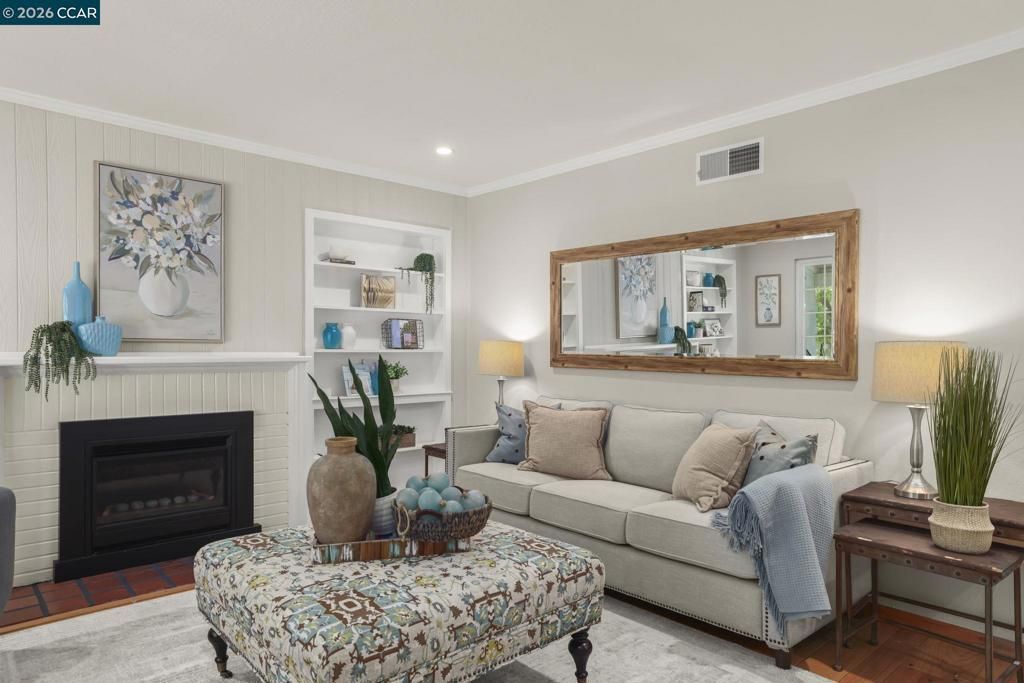
First time on market in 41 years, the owners are downsizing to enjoy more travel and retirement. This 3 bedroom with two living rooms and bonus room offers flexibility for work at home, dormitory or primary suite. Features include downstairs living and dining room, family room off kitchen, built in bookcases, wood flooring in many rooms, natural gas fireplace, updated kitchen with solid surface counters, gas range, bar seating and more. The flexible upstairs bedroom and bonus/living area with added dormers provide natural light. Central heat and AC, double attached garage, and outdoor garden area, lawn, shed for storage and grape vines on the hillside add to its charm. Martinez has good schools, and has access to freeway, several BART stations, Amtrak, parks, downtown, and Martinez Waterfront Park and Marina.
Property Features
Property Type: Residential - Single Family
Cooling: Central Air
Garage: 2 car attached
Heating: Forced Air
Home Style: Ranch
Lot Size: 0.21 Acres
Roof Type: Shingle
Stories: 1.0
Year Built: 1956
Feature Descriptions
Appliances: Gas Water Heater
Days on Site: 42
Fireplace: Gas
Flooring: Carpet, Laminate, Vinyl, Wood
Lot: Back Yard, Front Yard, Garden
Parcel#: 3661820088
Parking: Garage, Garage Door Opener
Parking Notes: Garage, Garage Door Opener
Patio/Porch: Patio
Listed By / Shown By
Listed By
Agency Name: Dudum Real Estate Group
Agent Name: Terrylynn Fisher
Agency Phone: 925-937-4000

Shown By
Agent Name: Jennifer Hamilton, DRE#01800791, Owner/Broker
Agent Phone: (805) 543-2172 ext. 30
Agency Title: Farrell Smyth, Inc.
Estimate Your Payment
Estimated Payment
$ 2,640.58 per month $2,334.62 Principal & Interest $0.00 Property Tax (data not provided by mls) $305.96 Homeowner's InsuranceChange Payment Information

Jennifer Hamilton, DRE#01800791, Owner/Broker
Office: (805) 543-2172 ext. 30
Email Me

Privacy Policy / DMCA Notice / ADA Accessibility


This site is hosted, designed and copyright
© 1994 - 2026 by
Delta Media Group, Inc. -- Patent Pending --
5412 Degnan Dr | MLS# 41137467
This single family home located at 5412 Degnan Dr, Martinez, CA 94553 is currently listed for sale with an asking price of $1,049,000. This property was built in 1956 and has 3 bedrooms and 2 full baths with 1984 sq. ft. Degnan Dr is located in the FOREST HILLS subdivision. Search FOREST HILLS real estate on jenniferhamilton.farrellsmyth.com today.