
Jennifer Hamilton, DRE#01800791, Owner/Broker
REALTOR®, CRP, GRP, Director of Relocation
(805) 543-2172 ext. 30

BEDS4
BATHS3 full 1 partial
SQUARE FEET3,668
MLS#PW26104143
STATUSPending
PROPERTY TYPEResidential - Single Family
SUBDIVISIONPark Estates (PE)
SCHOOLLong Beach Unified
Listing Courtesy of:
Trends RE Inc.
Agency Phone: 562-342-6044
Associate Name: John Rudy

Listing Shown by:
Farrell Smyth, Inc.
Associate Name: Jennifer Hamilton, DRE#01800791, Owner/Broker
Property Description
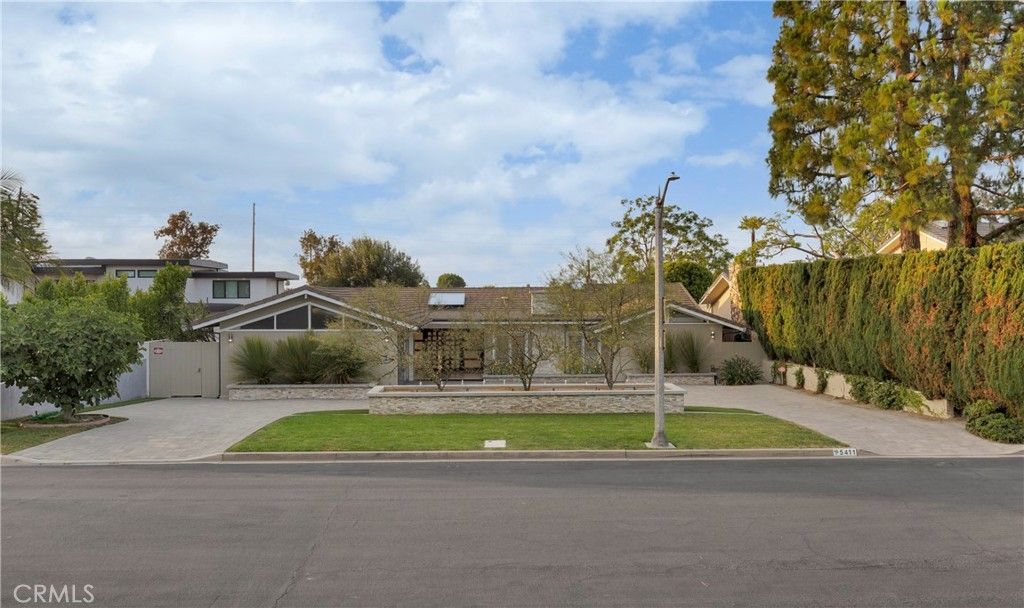
Welcome to 5411 East El Cedral, a rare single-story Estate located in the highly sought-after Estate section of Park Estates neighborhood. Designed for luxury living and unforgettable entertaining, this exceptional property sits on an expansive 18,443 square foot lot and offers approximately 3668 square feet of thoughtfully designed living space with 4 bedrooms and 4 baths. The versatile fourth bedroom offers potential for private in-law quarters or guest accommodations with its own separate entrance, creating flexibility for multigenerational living, extended stays, or private office set up. The private backyard retreat is truly one of a kind, featuring a sparkling pool, pool house with baths, mature koi pond filled with large Koi fish, artificial turf landscaping and a custom performance stage ideal for live music, gatherings, or outdoor entertaining. A restaurant-style professional chef's kitchen enhances the homes entertaining appeal and creates seamless indoor-outdoor living. Inside, the gourmet kitchen is a showpiece featuring high-end stainless steel appliances, a built in Miele coffee machine, extensive custom cabinetry, and a dramatic piano-shaped island with bar seating. The home also offers a formal dining room, built in storage throughout, and expansive living spaces filled with natural light. The luxurious primary suite has a gorgeous walk in shower and Sauna all overlooking the resort-style back yard. Walking distance to CSULB, close to restaurants and all freeways. An exceptional opportunity to own a grand estate property in one of Long Beach's most desirable neighborhoods.
Property Features
Property Type: Residential - Single Family
Cooling: CentralAir
Garage: 2 car attached
Heating: Central
Lot Size: 0.42 Acres
Stories: 1.0
Year Built: 1954
Amenities
BreakfastBar
BuiltInFeatures
CeilingFans
GraniteCounters
InLawFloorplan
PrimarySuite
KoiPond
Lighting
Feature Descriptions
Accessibility: None
Appliances: Dryer, Washer
Association Amenities: CallForRules
Community Features: Biking, Curbs
Days on Site: 52
Exclusions: Artwork and furniture
Fencing: Block, Brick
Fireplace: LivingRoom, PrimaryBedroom
HOA Fee: 225/ Annually
Laundry: Inside
Lot: ZeroToOneUnitAcre
Parcel#: 7240002007
Parking: GarageFacesSide
Parking Notes: GarageFacesSide
Patio/Porch: Patio
Pool: GasHeat, Private
Sewer: PublicSewer
Spa: None
Special View Info: Neighborhood
Swimming Pool: Yes
Units: 1
Utilities: SewerConnected, WaterConnected
Water: Public
Window: PlantationShutters
Local Schools
School District: Long Beach Unified
Listed By / Shown By
Listed By
Agency Name: Trends RE Inc.
Agent Name: John Rudy
Agency Phone: 562-342-6044

Shown By
Agent Name: Jennifer Hamilton, DRE#01800791, Owner/Broker
Agent Phone: (805) 543-2172 ext. 30
Agency Title: Farrell Smyth, Inc.
Estimate Your Payment
Estimated Payment
$ 9,927.97 per month $8,777.63 Principal & Interest $0.00 Property Tax (data not provided by mls) $1,150.33 Homeowner's InsuranceChange Payment Information

Jennifer Hamilton, DRE#01800791, Owner/Broker
Office: (805) 543-2172 ext. 30
Email Me

Privacy Policy / DMCA Notice / ADA Accessibility


This site is hosted, designed and copyright
© 1994 - 2026 by
Delta Media Group, Inc. -- Patent Pending --
5411 E El Cedral | MLS# PW26104143
This single family home located at 5411 E El Cedral, Long Beach, CA 90815 is currently listed for sale with an asking price of $3,944,000. This property was built in 1954 and has 4 bedrooms and 3 full and 1 partial baths with 3668 sq. ft. E El Cedral is located in the Park Estates (PE) subdivision within the Long Beach Unified school district. Search Park Estates (PE) real estate on jenniferhamilton.farrellsmyth.com today.