
Jennifer Hamilton, DRE#01800791, Owner/Broker
REALTOR®, CRP, GRP, Director of Relocation
(805) 543-2172 ext. 30

BEDS3
BATHS2 full 1 partial
SQUARE FEET1,830
MLS#OC26234512
STATUSActive
PROPERTY TYPEResidential - Single Family
SUBDIVISIONPromenade (PROM)
SCHOOLCapistrano Unified
Listing Courtesy of:
Colesworthy Real Estate Services
Agency Phone: 949-677-6658
Associate Name: Caroline Colesworthy

Listing Shown by:
Farrell Smyth, Inc.
Associate Name: Jennifer Hamilton, DRE#01800791, Owner/Broker
Property Description
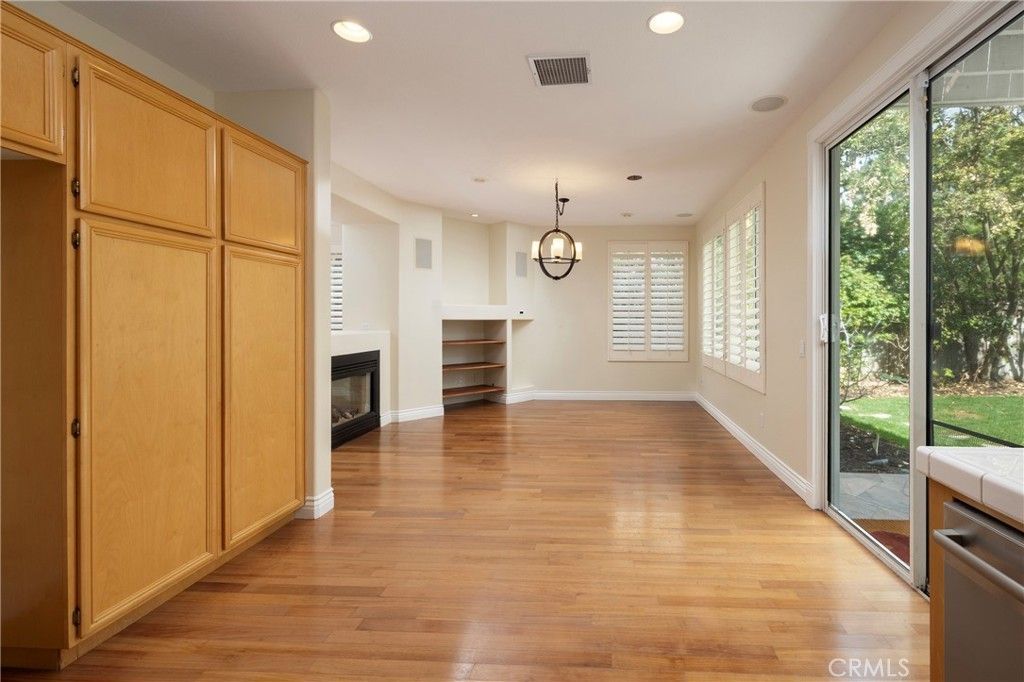
Welcome to 54 Plateau in the Promenade neighborhood of Aliso Viejo, CA. This 3 bd, 2.5 ba 1830 sqft home includes both family room and large office that could be easily converted to a fourth bedroom. This home is fresh and cheerful with abundant light and hardwood flooring throughout. With all bedrooms up, the main bedroom en suite has dual vanities, walk-in closet, dedicated toilet room and a balcony with a view of Saddleback Mountain. The two additional bedrooms share a hall bath also with dual vanities just accross from the upstairs dedicated laundry room. With an enclosed back yard, AC, small grass area and a two car garage, this home ticks all the boxes and is ready to become yours.
Property Features
Property Type: Residential - Single Family
Cooling: CentralAir
Garage: 2 car attached
Heating: Central
Home Style: Mediterranean
Lot Size: 0.08 Acres
Roof Type: SpanishTile
Stories: 2.0
Year Built: 1999
Amenities
HighCeilings
AllBedroomsUp
Feature Descriptions
Association Amenities: Pool
Community Features: Suburban, Pool
Exclusions: jet tub in the main bath
Exterior: Drywall, Stucco
Fencing: Wood, WroughtIron
Fireplace: FamilyRoom, LivingRoom
Flooring: Wood
HOA Fee: 234/ Monthly
Laundry: LaundryRoom, UpperLevel
Lot: SprinklerSystem, Yard, ZeroLotLine
Parcel#: 62943213
Parking: OnStreet
Parking Notes: OnStreet
Pool: Community, Association
Sewer: SewerTapPaid
Special View Info: Mountains
Swimming Pool: Yes
Units: 217
Utilities: SewerConnected
Water: Public
Window: DoublePaneWindows
Local Schools
School District: Capistrano Unified
Listed By / Shown By
Listed By
Agency Name: Colesworthy Real Estate Services
Agent Name: Caroline Colesworthy
Agency Phone: 949-677-6658

Shown By
Agent Name: Jennifer Hamilton, DRE#01800791, Owner/Broker
Agent Phone: (805) 543-2172 ext. 30
Agency Title: Farrell Smyth, Inc.
Estimate Your Payment
Estimated Payment
$ 3,423.44 per month $3,026.77 Principal & Interest $0.00 Property Tax (data not provided by mls) $396.67 Homeowner's InsuranceChange Payment Information

Jennifer Hamilton, DRE#01800791, Owner/Broker
Office: (805) 543-2172 ext. 30
Email Me

Privacy Policy / DMCA Notice / ADA Accessibility


This site is hosted, designed and copyright
© 1994 - 2026 by
Delta Media Group, Inc. -- Patent Pending --
54 Plateau | MLS# OC26234512
This single family home located at 54 Plateau, Aliso Viejo, CA 92656 is currently listed for sale with an asking price of $1,360,000. This property was built in 1999 and has 3 bedrooms and 2 full and 1 partial baths with 1830 sq. ft. Plateau is located in the Promenade (PROM) subdivision within the Capistrano Unified school district. Search Promenade (PROM) real estate on jenniferhamilton.farrellsmyth.com today.