
Jennifer Hamilton, DRE#01800791, Owner/Broker
REALTOR®, CRP, GRP, Director of Relocation
(805) 543-2172 ext. 30

BEDS4
BATHS2 full 1 partial
SQUARE FEET1,470
MLS#260016867SD
STATUSActive
PROPERTY TYPEResidential - Single Family
SUBDIVISIONLa Mesa
Listing Courtesy of:
Coldwell Banker Realty
Agency Phone: 858-539-4411
Associate Name: Patrick Cohen

Listing Shown by:
Farrell Smyth, Inc.
Associate Name: Jennifer Hamilton, DRE#01800791, Owner/Broker
Property Description
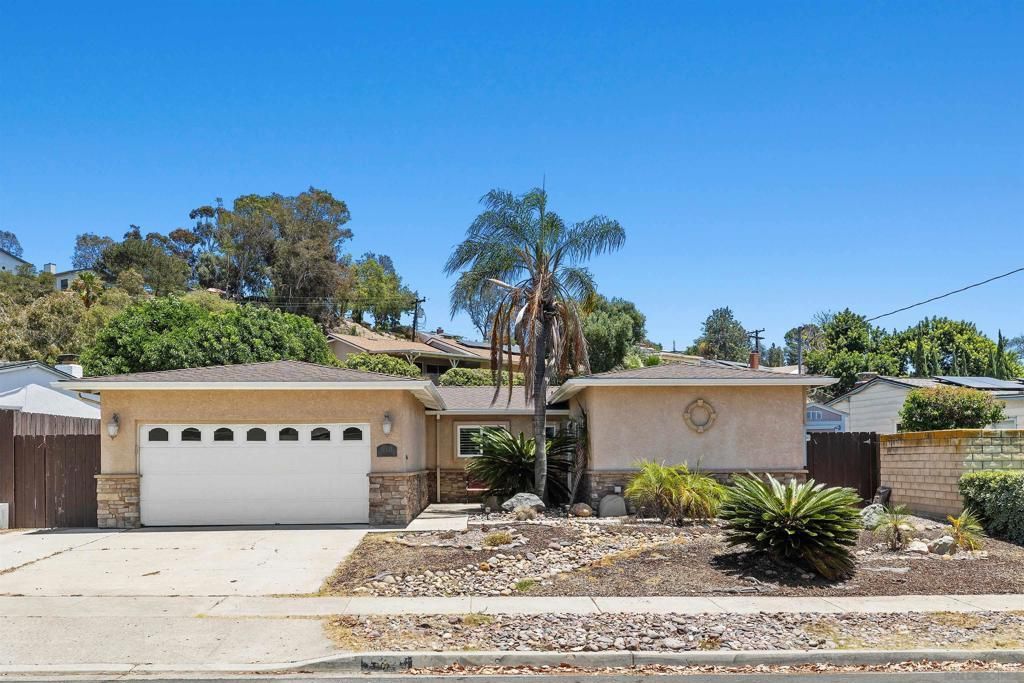
Welcome to this spacious, well-maintained 4-bed, 2.5-bath home located in La Mesa. Built in 1964 and situated on a 7,200 square foot lot, this single-story home offers 1,470 square feet of space designed for comfortable everyday living and entertaining. The functional floor plan features two generous living areas and large open kitchen with vaulted ceilings, granite counter-tops, island, and stainless steel appliances. The home also boasts newer paint, dual pane windows, a/c, and a fireplace. Outside, the expansive lot offers ample room to enjoy San Diego's year-round sunshine, with patio, and hot tub available for private relaxation or gatherings. The two-car garage offers plenty of storage, or parking spaces for 4+ cars including the driveway in front. Tucked into a convenient La Mesa neighborhood close to Lake Murray, Mission Trails, SDSU, La Mesa Village, coffee shops, dining, shopping, freeway, and nearby trolley access.
Property Features
Property Type: Residential - Single Family
Cooling: Central Air
Garage: 2 car attached
Heating: Forced Air, Natural Gas
Lot Size: 0.17 Acres
Roof Type: Asphalt, Shingle
Stories: 1.0
Year Built: 1964
Amenities
Bedroom on Main Level
Feature Descriptions
Appliances: Dishwasher
Days on Site: 7
Exterior: Stone Veneer, Stucco
Fireplace: Living Room
Flooring: Carpet, Tile
Laundry: Electric Dryer Hookup, Gas Dryer Hookup, In Garage
Parcel#: 4645702000
Parking: Concrete
Parking Notes: Concrete
Patio/Porch: Concrete
Pool: Heated, None
Spa: Yes
Listed By / Shown By
Listed By
Agency Name: Coldwell Banker Realty
Agent Name: Patrick Cohen
Agency Phone: 858-539-4411

Shown By
Agent Name: Jennifer Hamilton, DRE#01800791, Owner/Broker
Agent Phone: (805) 543-2172 ext. 30
Agency Title: Farrell Smyth, Inc.
Estimate Your Payment
Estimated Payment
$ 2,388.85 per month $2,112.06 Principal & Interest $0.00 Property Tax (data not provided by mls) $276.79 Homeowner's InsuranceChange Payment Information

Jennifer Hamilton, DRE#01800791, Owner/Broker
Office: (805) 543-2172 ext. 30
Email Me

Privacy Policy / DMCA Notice / ADA Accessibility


This site is hosted, designed and copyright
© 1994 - 2026 by
Delta Media Group, Inc. -- Patent Pending --
5371 Swarthmore St. | MLS# 260016867SD
This single family home located at 5371 Swarthmore St., La Mesa, CA 91942 is currently listed for sale with an asking price of $949,000. This property was built in 1964 and has 4 bedrooms and 2 full and 1 partial baths with 1470 sq. ft. Swarthmore St. is located in the La Mesa subdivision. Search La Mesa real estate on jenniferhamilton.farrellsmyth.com today.