
Jennifer Hamilton, DRE#01800791, Owner/Broker
REALTOR®, CRP, GRP, Director of Relocation
(805) 543-2172 ext. 30

BEDS2
BATHS1 full
SQUARE FEET905
MLS#260026181SD
STATUSActive
PROPERTY TYPEResidential - Townhouse
SUBDIVISIONNorth Escondido
Listing Courtesy of:
Allview Real Estate
Associate Name: Shannon Dempsey

Listing Shown by:
Farrell Smyth, Inc.
Associate Name: Jennifer Hamilton, DRE#01800791, Owner/Broker
Property Description
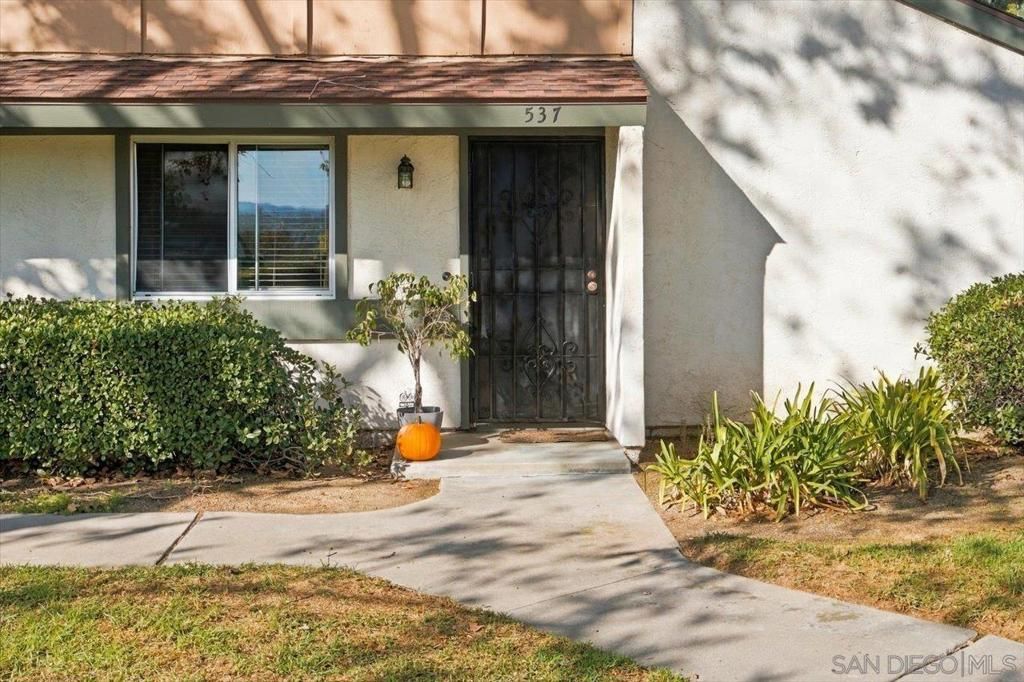
Welcome to 537 Smoketree Glen, a beautifully maintained 2-bedroom, 1-bathroom home nestled in the desirable Escondido Hills community! Ideally situated as a corner end unit, this inviting home offers added privacy, an abundance of natural light, and a comfortable, easy-living floor plan. Enjoy the benefits of fully owned solar, an oversized single-car garage, and additional driveway parking. Step outside to your private patio, the perfect setting for morning coffee, outdoor dining, entertaining, or simply unwinding in your own peaceful retreat. Residents enjoy access to a community pool, offering the perfect place to relax and soak up the Southern California sunshine. Conveniently located near shopping, dining, parks, and commuter routes, this home combines comfort, convenience, and low-maintenance living. Whether you're looking for your first home, downsizing, or seeking an investment opportunity, 537 Smoketree Glen offers a wonderful opportunity to enjoy all that Escondido Hills has to offer!
Property Features
Property Type: Residential - Townhouse
Cooling: CentralAir
Garage: 1 car attached
Heating: ForcedAir, NaturalGas
Lot Size: 0.05 Acres
Roof Type: Composition
Stories: 1.0
Year Built: 1973
Amenities
AllBedroomsUp
BedroomOnMainLevel
Feature Descriptions
Appliances: Disposal
Association Amenities: MaintenanceGrounds
Community Features: Pool
Exterior: Stucco
HOA Fee: 300/ Monthly
Laundry: GasDryerHookup, InGarage
Parcel#: 2246202200
Parking: Driveway
Parking Notes: Driveway
Pool: Community
Swimming Pool: Yes
Listed By / Shown By
Listed By
Agency Name: Allview Real Estate
Agent Name: Shannon Dempsey

Shown By
Agent Name: Jennifer Hamilton, DRE#01800791, Owner/Broker
Agent Phone: (805) 543-2172 ext. 30
Agency Title: Farrell Smyth, Inc.
Estimate Your Payment
Estimated Payment
$ 1,331.62 per month $1,177.32 Principal & Interest $0.00 Property Tax (data not provided by mls) $154.29 Homeowner's InsuranceChange Payment Information

Jennifer Hamilton, DRE#01800791, Owner/Broker
Office: (805) 543-2172 ext. 30
Email Me

Privacy Policy / DMCA Notice / ADA Accessibility


This site is hosted, designed and copyright
© 1994 - 2026 by
Delta Media Group, Inc. -- Patent Pending --
537 Smoketree | MLS# 260026181SD
This townhouse located at 537 Smoketree , Escondido, CA 92026 is currently listed for sale with an asking price of $529,000. This property was built in 1973 and has 2 bedrooms and 1 full baths with 905 sq. ft. Smoketree is located in the North Escondido subdivision. Search North Escondido real estate on jenniferhamilton.farrellsmyth.com today.