
Jennifer Hamilton, DRE#01800791, Owner/Broker
REALTOR®, CRP, GRP, Director of Relocation
(805) 543-2172 ext. 30

BEDS4
BATHS2 full
SQUARE FEET1,831
MLS#41148524
STATUSActive
PROPERTY TYPEResidential - Single Family
SUBDIVISIONTASSAJARA RANCH
Listing Courtesy of:
Compass
Agency Phone: 510-254-3831
Associate Name: Andrea Ruport

Listing Shown by:
Farrell Smyth, Inc.
Associate Name: Jennifer Hamilton, DRE#01800791, Owner/Broker
Property Description
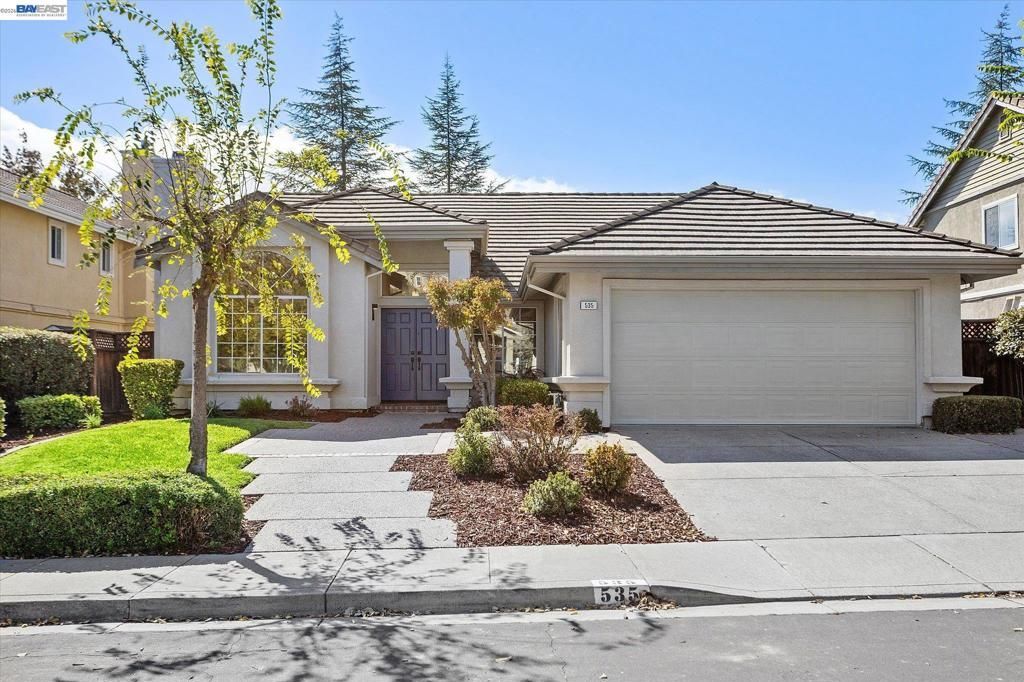
Welcome to 535 Zenith Ridge Road, a beautifully updated single-level home in Danville's desirable Tassajara Ranch community. Offering 1,831 square feet of living space, this inviting residence features four bedrooms, two bathrooms, and an easy, functional floor plan designed for comfortable everyday living and effortless entertaining. Vaulted ceilings bring a wonderful sense of light and openness to the living areas, while the completely remodeled kitchen serves as the heart of the home. Step outside to a highly functional backyard with plenty of room to relax, dine, play, and gather. Additional highlights include an attached two-car garage and a prime location just steps from the sparkling community pool. Enjoy convenient access to Blackhawk Plaza, neighborhood parks, scenic trails, nearby schools, shopping, dining, and all the recreation and natural beauty that make Danville such a special place to call home.
Property Features
Property Type: Residential - Single Family
Cooling: CentralAir
Garage: 2 car attached
Heating: ForcedAir
Lot Size: 0.14 Acres
Stories: 1.0
Year Built: 1993
Amenities
EatInKitchen
Feature Descriptions
Appliances: Dryer, Washer
Association Amenities: Clubhouse, Other, Playground, Pool
Exterior: Stucco
Fireplace: Gas
Flooring: Laminate, Tile
HOA Fee: 97/ Monthly
Lot: BackYard, FrontYard, Garden, SprinklersInRear, SprinklersInFront, SprinklersTimer, StreetLevel, Yard
Parcel#: 2063530071
Parking: Garage, OffStreet, OneSpace
Parking Notes: Garage, OffStreet, OneSpace
Patio/Porch: Deck, Patio
Pool: Association
Listed By / Shown By
Listed By
Agency Name: Compass
Agent Name: Andrea Ruport
Agency Phone: 510-254-3831

Shown By
Agent Name: Jennifer Hamilton, DRE#01800791, Owner/Broker
Agent Phone: (805) 543-2172 ext. 30
Agency Title: Farrell Smyth, Inc.
Estimate Your Payment
Estimated Payment
$ 3,763.26 per month $3,327.22 Principal & Interest $0.00 Property Tax (data not provided by mls) $436.04 Homeowner's InsuranceChange Payment Information

Jennifer Hamilton, DRE#01800791, Owner/Broker
Office: (805) 543-2172 ext. 30
Email Me

Privacy Policy / DMCA Notice / ADA Accessibility


This site is hosted, designed and copyright
© 1994 - 2026 by
Delta Media Group, Inc. -- Patent Pending --
535 Zenith Ridge Rd | MLS# 41148524
This single family home located at 535 Zenith Ridge Rd, Danville, CA 94506 is currently listed for sale with an asking price of $1,495,000. This property was built in 1993 and has 4 bedrooms and 2 full baths with 1831 sq. ft. Zenith Ridge Rd is located in the TASSAJARA RANCH subdivision. Search TASSAJARA RANCH real estate on jenniferhamilton.farrellsmyth.com today.