
Jennifer Hamilton, DRE#01800791, Owner/Broker
REALTOR®, CRP, GRP, Director of Relocation
(805) 543-2172 ext. 30

BEDS2
BATHS2 full
SQUARE FEET1,170
MLS#41148068
STATUSActive
PROPERTY TYPEResidential - Condominium
SUBDIVISIONALBANY
Listing Courtesy of:
Winkler Real Estate Group
Agency Phone: 510-528-2200
Associate Name: Sunny Kim

Listing Shown by:
Farrell Smyth, Inc.
Associate Name: Jennifer Hamilton, DRE#01800791, Owner/Broker
Property Description
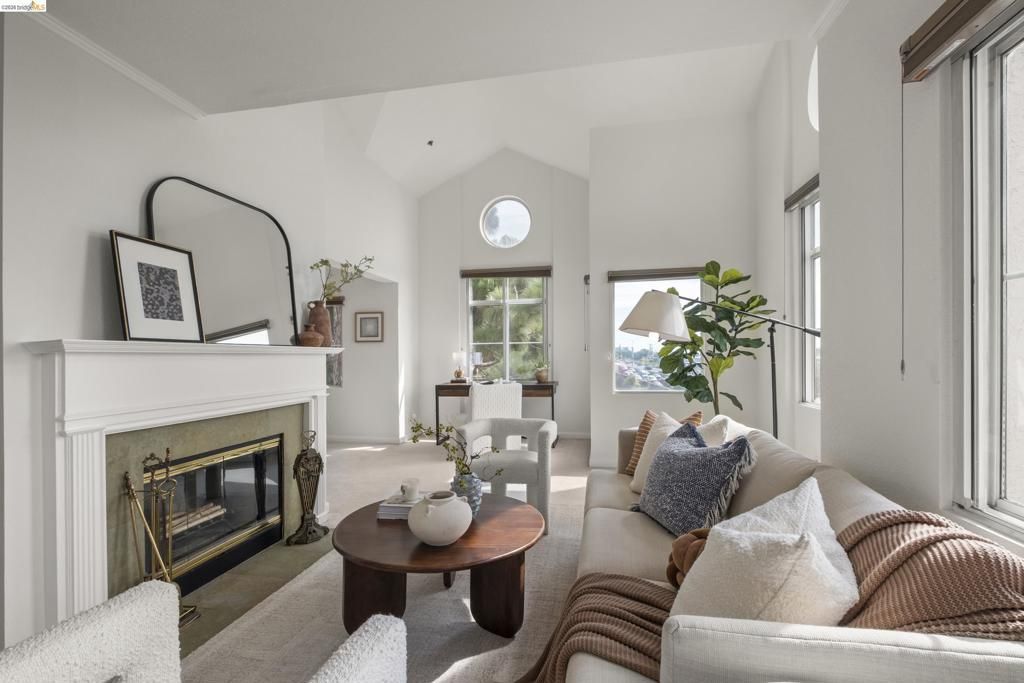
Welcome to this top-floor, two-bedroom, two-bath condominium at Bayside Commons with Bay views. Large windows and vaulted ceilings give the home an open and bright feel, while the wood-burning fireplace adds warmth to the spacious living and dining areas. Both bedrooms are generously sized, offering plenty of room and flexibility. The primary bedroom features a private bath and direct access to the balcony, a great place to step outside, relax and enjoy the Bay views. An in-unit washer and dryer adds to the convenience. Bayside Commons offers resort style amenities including a swimming pool, spa, sauna, fitness center, tennis court and gated parking. Commuting to San Francisco is easy with the Transbay bus stop just across the street, along with convenient access to BART and major freeways. Shopping, restaurants and everyday conveniences are also nearby. Open Sunday 9/13 from 2-4 pm 3D Matterport Tour: https://my.matterport.com/show/?m=D7MAjRoFx85
Property Features
Property Type: Residential - Condominium
Garage: 1 car attached
Heating: Forced Air, Radiant
Home Style: Contemporary
Lot Size: 7.64 Acres
Stories: 1.0
Year Built: 1988
Feature Descriptions
Appliances: Dryer, Washer
Association Amenities: Clubhouse, Fitness Center, Maintenance Grounds, Insurance, Pool, Spa/Hot Tub, Tennis Court(s), Trash, Water
Days on Site: 4
Exterior: Stucco
Fireplace: Wood Burning
Flooring: Carpet
HOA Fee: 689/ Monthly
Parcel#: 662763167
Parking: Underground, Garage, Garage Door Opener
Parking Notes: Underground, Garage, Garage Door Opener
Pool: In Ground, Association
Listed By / Shown By
Listed By
Agency Name: Winkler Real Estate Group
Agent Name: Sunny Kim
Agency Phone: 510-528-2200

Shown By
Agent Name: Jennifer Hamilton, DRE#01800791, Owner/Broker
Agent Phone: (805) 543-2172 ext. 30
Agency Title: Farrell Smyth, Inc.
Estimate Your Payment
Estimated Payment
$ 1,557.66 per month $1,377.18 Principal & Interest $0.00 Property Tax (data not provided by mls) $180.48 Homeowner's InsuranceChange Payment Information

Jennifer Hamilton, DRE#01800791, Owner/Broker
Office: (805) 543-2172 ext. 30
Email Me

Privacy Policy / DMCA Notice / ADA Accessibility


This site is hosted, designed and copyright
© 1994 - 2026 by
Delta Media Group, Inc. -- Patent Pending --
535 Pierce Street, Unit 1300 | MLS# 41148068
This condo located at 535 Pierce Street, Unit 1300, Albany, CA 94706 is currently listed for sale with an asking price of $618,800. This property was built in 1988 and has 2 bedrooms and 2 full baths with 1170 sq. ft. Pierce Street, Unit 1300 is located in the ALBANY subdivision. Search ALBANY real estate on jenniferhamilton.farrellsmyth.com today.