
Jennifer Hamilton, DRE#01800791, Owner/Broker
REALTOR®, CRP, GRP, Director of Relocation
(805) 543-2172 ext. 30

BEDS4
BATHS1 full 1 partial
SQUARE FEET2,457
MLS#PW26173418
STATUSActive
PROPERTY TYPEResidential - Single Family
SCHOOLFullerton Joint Union High
Listing Courtesy of:
T.N.G. Real Estate Consultants
Agency Phone: 562-905-6033
Associate Name: Aracely Gordon

Listing Shown by:
Farrell Smyth, Inc.
Associate Name: Jennifer Hamilton, DRE#01800791, Owner/Broker
Property Description
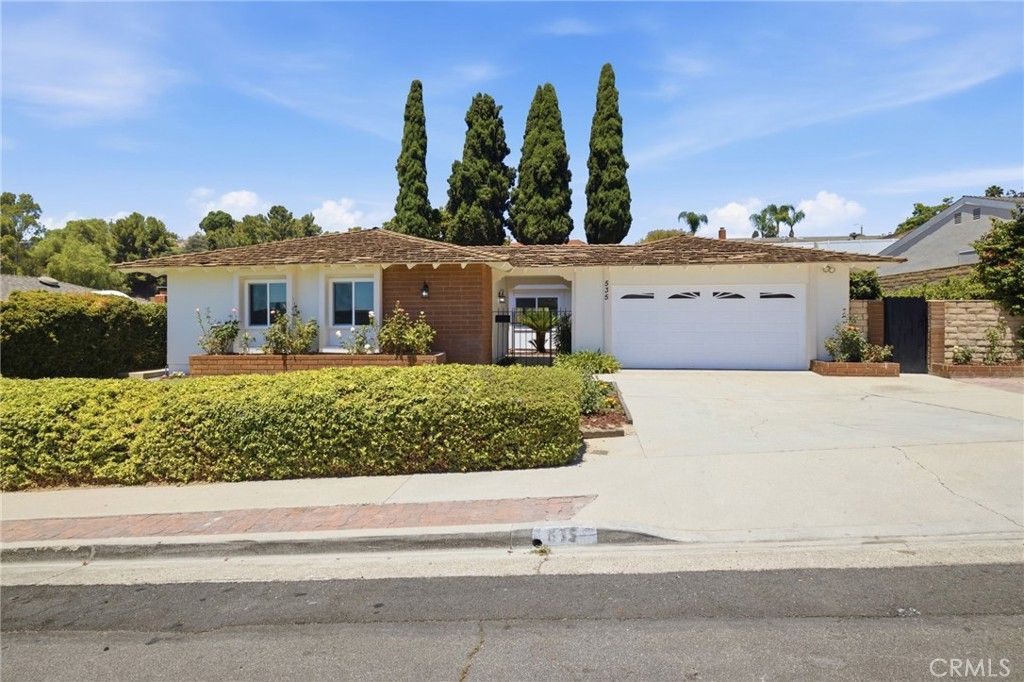
Welcome to this beautifully renovated single-level home nestled in the highly desirable La Habra Crest neighborhood of La Habra Heights. A private gated courtyard entrance creates a warm and inviting first impression, offering both charm and privacy before you step inside. Situated on an expansive approximately 10,530-square-foot lot, this exceptional residence offers approximately 2,457 square feet of thoughtfully updated living space with 4 spacious bedrooms and 2.5 bathrooms. Designed for modern living, the home showcases an extensive list of recent renovations, including new windows and sliding glass doors that flood the interior with natural light. New flooring flows throughout the home, complemented by fresh interior and exterior paint, creating a bright and inviting atmosphere. The beautifully redesigned kitchen is the heart of the home, featuring new cabinetry, quartz countertops, stylish hardware, and brand-new stainless steel appliances—perfect for everyday living and entertaining. The bathrooms have been tastefully renovated with new cabinetry, quartz countertops, elegant tile, and updated finishes for a timeless, sophisticated look. The spacious primary suite offers a peaceful retreat, complete with a generous walk-in closet and an updated en-suite bathroom designed for comfort and style. Step outside to the expansive backyard, offering endless possibilities for outdoor entertaining, gardening, or creating your dream backyard oasis. Ideally located in the sought-after La Habra Crest community, residents enjoy access to three nearby parks featuring picnic tables, a playground, basketball courts, a volleyball court, a tennis court, and baseball or soccer field—perfect for an active lifestyle. Combining quality craftsmanship, modern upgrades, and an exceptional location, this turnkey home is a rare opportunity to own a beautifully renovated property in one of La Habra Heights’ most desirable neighborhoods.
Property Features
Property Type: Residential - Single Family
Cooling: CentralAir
Garage: 2 car attached
Heating: Central
Lot Size: 0.24 Acres
Stories: 1.0
Year Built: 1968
Amenities
WetBar
SeparateFormalDiningRoom
HighCeilings
Pantry
QuartzCounters
RecessedLighting
BedroomOnMainLevel
EntranceFoyer
MainLevelPrimary
WalkInPantry
WalkInClosets
Feature Descriptions
Appliances: Dishwasher, ElectricRange, Microwave
Association Amenities: SportCourt, OtherCourts, PicnicArea, Playground, TennisCourts
Community Features: Park, StreetLights, Sidewalks
Days on Site: 38
Door Features: DoubleDoorEntry, SlidingDoors
Fireplace: Den, LivingRoom
Flooring: Laminate
HOA Fee: 245/ Quarterly
Laundry: Inside, LaundryRoom
Lot: BackYard, CulDeSac, FrontYard, SprinklersInFront, SprinklersTimer
Parcel#: 8238029021
Parking: DoorSingle, Driveway, GarageFacesFront, Garage, GarageDoorOpener, OnStreet
Parking Notes: DoorSingle, Driveway, GarageFacesFront, Garage, Garage
Security: CarbonMonoxideDetectors, SmokeDetectors
Sewer: PublicSewer
Spa: None
Units: 1
Water: Public
Window: DoublePaneWindows
Local Schools
High School: La Habra
Middle School: Rancho Starbuck
Elementary School: El Portal
School District: Fullerton Joint Union High
Listed By / Shown By
Listed By
Agency Name: T.N.G. Real Estate Consultants
Agent Name: Aracely Gordon
Agency Phone: 562-905-6033

Shown By
Agent Name: Jennifer Hamilton, DRE#01800791, Owner/Broker
Agent Phone: (805) 543-2172 ext. 30
Agency Title: Farrell Smyth, Inc.
Estimate Your Payment
Estimated Payment
$ 3,146.54 per month $2,781.96 Principal & Interest $0.00 Property Tax (data not provided by mls) $364.58 Homeowner's InsuranceChange Payment Information

Jennifer Hamilton, DRE#01800791, Owner/Broker
Office: (805) 543-2172 ext. 30
Email Me

Privacy Policy / DMCA Notice / ADA Accessibility


This site is hosted, designed and copyright
© 1994 - 2026 by
Delta Media Group, Inc. -- Patent Pending --
535 Passiflora Drive | MLS# PW26173418
This single family home located at 535 Passiflora Drive, La Habra Heights, CA 90631 is currently listed for sale with an asking price of $1,250,000. This property was built in 1968 and has 4 bedrooms and 1 full and 1 partial baths with 2457 sq. ft. Passiflora Drive is located within the Fullerton Joint Union High school district. Search La Habra Heights real estate on jenniferhamilton.farrellsmyth.com today.