
Jennifer Hamilton, DRE#01800791, Owner/Broker
REALTOR®, CRP, GRP, Director of Relocation
(805) 543-2172 ext. 30

BEDS3
BATHS2 full
SQUARE FEET1,237
MLS#ML82052472
STATUSActive
PROPERTY TYPEResidential - Single Family
SCHOOLPatterson Joint Unified
Listing Courtesy of:
Heritage Realty Team
Agency Phone: (408) 612-4400
Associate Name: Susan Fick

Listing Shown by:
Farrell Smyth, Inc.
Associate Name: Jennifer Hamilton, DRE#01800791, Owner/Broker
Property Description
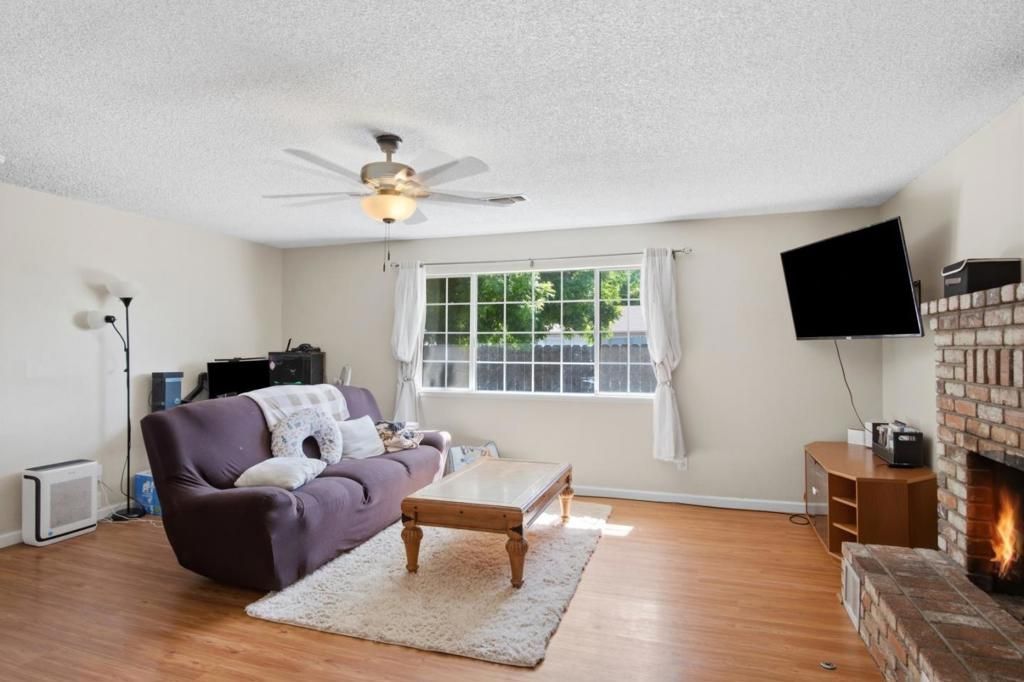
Terrific home at a great price in a well-established neighborhood! There have been many improvements to this property in recent years, including a Presidential roof & gutters, dual pane windows, plantation shutters, custom remodeled baths, all new PEX piping, and newer Samsung appliances. Beautiful light fixtures & ceiling fans, and a new garage door and motor. New water heater and front exterior paint as well as newer interior paint, and so many more improvements. An added plus is a detached 12' by 20' workshop/storage shed/whatever you want it to be in the fully fenced rear yard! So much to offer here! Great location, adjacent to Sorensen Park for your pets or children to enjoy.
Property Features
Property Type: Residential - Single Family
Cooling: Central Air
Garage: 2 car attached
Heating: Central
Lot Size: 0.15 Acres
Roof Type: Composition
Stories: 1.0
Year Built: 1974
Feature Descriptions
Appliances: Dishwasher, Disposal, Microwave, Refrigerator
Days on Site: 21
Exterior: Stucco
Fencing: Wood
Fireplace: Living Room
Flooring: Laminate, Tile
Laundry: In Garage
Parcel#: 047039006000
Parking: Gated, Uncovered
Parking Notes: Gated, Uncovered
Special View Info: Park/Greenbelt
Water: Public
Local Schools
School District: Patterson Joint Unified
Listed By / Shown By
Listed By
Agency Name: Heritage Realty Team
Agent Name: Susan Fick
Agency Phone: (408) 612-4400

Shown By
Agent Name: Jennifer Hamilton, DRE#01800791, Owner/Broker
Agent Phone: (805) 543-2172 ext. 30
Agency Title: Farrell Smyth, Inc.
Estimate Your Payment
Estimated Payment
$ 1,044.65 per month $923.61 Principal & Interest $0.00 Property Tax (data not provided by mls) $121.04 Homeowner's InsuranceChange Payment Information

Jennifer Hamilton, DRE#01800791, Owner/Broker
Office: (805) 543-2172 ext. 30
Email Me

Privacy Policy / DMCA Notice / ADA Accessibility


This site is hosted, designed and copyright
© 1994 - 2026 by
Delta Media Group, Inc. -- Patent Pending --
534 Lola Lane | MLS# ML82052472
This single family home located at 534 Lola Lane, Patterson, CA 95363 is currently listed for sale with an asking price of $415,000. This property was built in 1974 and has 3 bedrooms and 2 full baths with 1237 sq. ft. Lola Lane is located within the Patterson Joint Unified school district. Search Patterson real estate on jenniferhamilton.farrellsmyth.com today.