
Jennifer Hamilton, DRE#01800791, Owner/Broker
REALTOR®, CRP, GRP, Director of Relocation
(805) 543-2172 ext. 30

BEDS8
BATHS6 full 1 partial
SQUARE FEET4,000
MLS#41146669
STATUSActive
PROPERTY TYPEResidential - Single Family
SUBDIVISIONALBANY
Listing Courtesy of:
RE/MAX Accord
Agency Phone: 925-283-9200
Associate Name: Kevin Obrien

Listing Shown by:
Farrell Smyth, Inc.
Associate Name: Jennifer Hamilton, DRE#01800791, Owner/Broker
Property Description
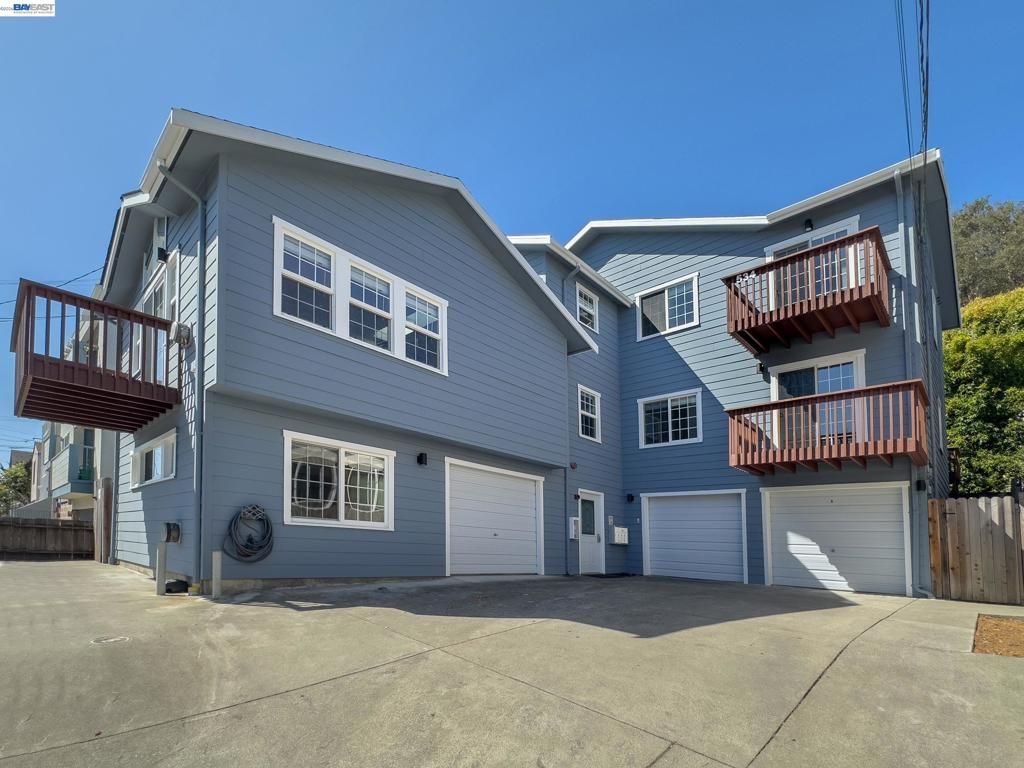
MASSIVE 4,000 sq ft home that’s PERFECT for a HUGE family – or – rent out rooms, or apartments, and cover most of your mortgage payments. This would also be a fantastic place for a Non-Profit to supply much-needed shelter in a high-income neighborhood. Exceptional, move-in ready condition – this home has newer windows, flooring, paint, kitchens, bathrooms and more … currently setup as 4 separate apartments or you can do a few changes and have a central Kitchen / Dining Room with 12 Bedrooms and 6-1/2 Bathrooms ... Transparent price = $1,750,000 … offers reviewed on Thursday, September 3rd at Noon.
Property Features
Property Type: Residential - Single Family
Cooling: Central Air
Garage: 3 car attached
Home Style: Custom
Lot Size: 0.11 Acres
Roof Type: Shingle
Stories: 3.0
Year Built: 1985
Amenities
Eat-in Kitchen
Feature Descriptions
Appliances: Dryer, Washer
Days on Site: 17
Exterior: Wood Siding
Fireplace: None
Flooring: Tile, Vinyl
Lot: Back Yard, Yard
Parcel#: 66279813
Parking: Garage, Garage Door Opener
Parking Notes: Garage, Garage Door Opener
Listed By / Shown By
Listed By
Agency Name: RE/MAX Accord
Agent Name: Kevin Obrien
Agency Phone: 925-283-9200

Shown By
Agent Name: Jennifer Hamilton, DRE#01800791, Owner/Broker
Agent Phone: (805) 543-2172 ext. 30
Agency Title: Farrell Smyth, Inc.
Estimate Your Payment
Estimated Payment
$ 4,405.16 per month $3,894.74 Principal & Interest $0.00 Property Tax (data not provided by mls) $510.42 Homeowner's InsuranceChange Payment Information

Jennifer Hamilton, DRE#01800791, Owner/Broker
Office: (805) 543-2172 ext. 30
Email Me

Privacy Policy / DMCA Notice / ADA Accessibility


This site is hosted, designed and copyright
© 1994 - 2026 by
Delta Media Group, Inc. -- Patent Pending --
534 Adams St | MLS# 41146669
This single family home located at 534 Adams St, Albany, CA 94706 is currently listed for sale with an asking price of $1,750,000. This property was built in 1985 and has 8 bedrooms and 6 full and 1 partial baths with 4000 sq. ft. Adams St is located in the ALBANY subdivision. Search ALBANY real estate on jenniferhamilton.farrellsmyth.com today.