
Jennifer Hamilton, DRE#01800791, Owner/Broker
REALTOR®, CRP, GRP, Director of Relocation
(805) 543-2172 ext. 30

BEDS6
BATHS1 full
SQUARE FEET1,745
MLS#PW26192214
STATUSActiveUnderContract
PROPERTY TYPEResidential - Single Family
SUBDIVISIONGarden Park (GARP)
SCHOOLGarden Grove Unified
Listing Courtesy of:
REMAX Professionals
Agency Phone: 714-786-8221
Associate Name: Kathleen Ladd

Listing Shown by:
Farrell Smyth, Inc.
Associate Name: Jennifer Hamilton, DRE#01800791, Owner/Broker
Property Description
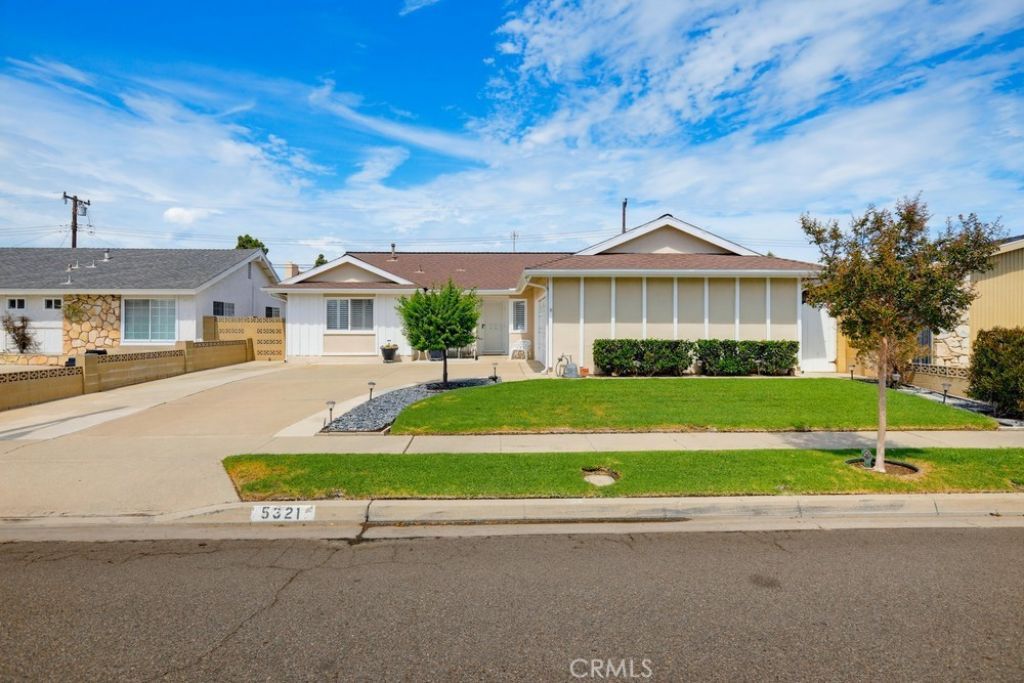
Welcome to this spacious home in the desirable West Garden Grove Tract! Originally an S&S Plan 5, this well-maintained home features two additional bedrooms, offering a total of 6 bedrooms and 2 bathrooms with approximately 1,745 square feet of living space. The versatile floor plan provides plenty of room for a growing household, multigenerational living, a home office, or guest rooms. Upgrades include white dual-pane windows throughout, forced-air heating and air conditioning, and updated ductwork. Enjoy a quiet interior, tree-lined street just a short distance from West Grove Park, with convenient access to nearby schools, shopping, and freeways. A wonderful opportunity to make this West Garden Grove home your own!
Property Features
Property Type: Residential - Single Family
Cooling: CentralAir
Garage: 2 car attached
Lot Size: 0.14 Acres
Stories: 1.0
Year Built: 1964
Amenities
BlockWalls
AllBedroomsDown
MainLevelPrimary
Feature Descriptions
Appliances: Washer
Community Features: Biking, Park, StreetLights, Suburban, Sidewalks
Days on Site: 6
Fireplace: Gas, LivingRoom, WoodBurning
Laundry: WasherHookup, Inside
Lot: ZeroToOneUnitAcre, SprinklersTimer
Parcel#: 21729417
Sewer: SewerTapPaid
Special View Info: Neighborhood
Units: 1
Water: Public
Local Schools
High School: Pacifica
Middle School: Bell
Elementary School: Patton
School District: Garden Grove Unified
Listed By / Shown By
Listed By
Agency Name: REMAX Professionals
Agent Name: Kathleen Ladd
Agency Phone: 714-786-8221

Shown By
Agent Name: Jennifer Hamilton, DRE#01800791, Owner/Broker
Agent Phone: (805) 543-2172 ext. 30
Agency Title: Farrell Smyth, Inc.
Estimate Your Payment
Estimated Payment
$ 2,992.71 per month $2,645.95 Principal & Interest $0.00 Property Tax (data not provided by mls) $346.76 Homeowner's InsuranceChange Payment Information

Jennifer Hamilton, DRE#01800791, Owner/Broker
Office: (805) 543-2172 ext. 30
Email Me

Privacy Policy / DMCA Notice / ADA Accessibility


This site is hosted, designed and copyright
© 1994 - 2026 by
Delta Media Group, Inc. -- Patent Pending --
5321 Park Avenue | MLS# PW26192214
This single family home located at 5321 Park Avenue, Garden Grove, CA 92845 is currently listed for sale with an asking price of $1,188,888. This property was built in 1964 and has 6 bedrooms and 1 full baths with 1745 sq. ft. Park Avenue is located in the Garden Park (GARP) subdivision within the Garden Grove Unified school district. Search Garden Park (GARP) real estate on jenniferhamilton.farrellsmyth.com today.