
Jennifer Hamilton, DRE#01800791, Owner/Broker
REALTOR®, CRP, GRP, Director of Relocation
(805) 543-2172 ext. 30

BEDS3
BATHS3 full
SQUARE FEET1,674
MLS#260025874SD
STATUSActive
PROPERTY TYPEResidential - Single Family
SUBDIVISIONPacific Beach
Listing Courtesy of:
Berkshire Hathaway HomeService
Agency Phone: 858-459-0501
Associate Name: Patrick Noonan

Listing Shown by:
Farrell Smyth, Inc.
Associate Name: Jennifer Hamilton, DRE#01800791, Owner/Broker
Property Description
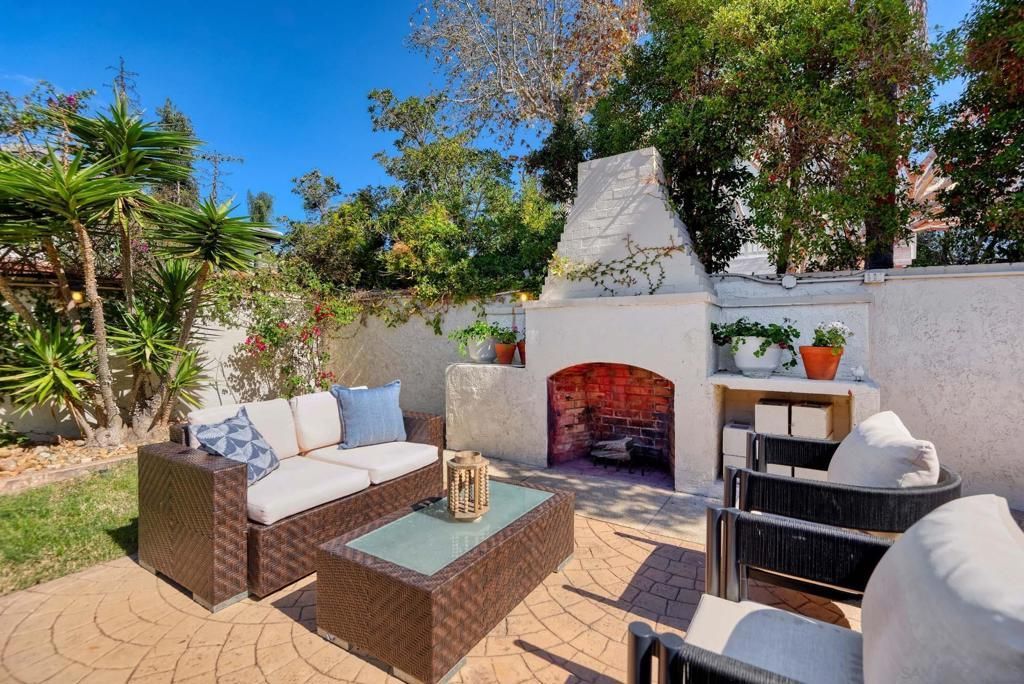
A gracious welcome for friends, family, and everyday living, this move-in-ready 3-bedroom, 3-bath California ranch-style home sits at the quiet residential start of Cass Street in North Pacific Beach, just a stroll from chic cafés and great restaurants. The upper-level primary suite features a walk-in closet and beautiful ocean views. Lovely grounds include a long covered patio and an outdoor fireplace seating area, perfect for relaxing or entertaining al fresco. An easy choice in an exceptional location.
Property Features
Property Type: Residential - Single Family
Cooling: Central Air
Garage: 2
Heating: Forced Air, See Remarks
Home Style: Ranch, Traditional
Lot Size: 0.11 Acres
Roof Type: Shingle
Stories: 1.0
Year Built: 1972
Amenities
Bedroom on Main Level
Walk-In Closet(s)
Feature Descriptions
Appliances: Dishwasher, Electric Cooking, Electric Oven, Electric Range, Freezer, Disposal, Gas Water Heater, Microwave, Refrigerator, Tankless Water Heater
Days on Site: 5
Exterior: Stucco
Fencing: Partial
Fireplace: Living Room
Flooring: Carpet, Tile, Wood
Laundry: In Kitchen, See Remarks
Lot: Corner Lot, Sprinkler System
Parcel#: 4151102900
Parking: Direct Access, Driveway, Garage, Garage Door Opener
Parking Notes: Direct Access, Driveway, Garage, Garage Door Opener
Patio/Porch: Concrete, Front Porch, Patio
Spa: Yes
Spa: None
Special View Info: Neighborhood, Ocean
Listed By / Shown By
Listed By
Agency Name: Berkshire Hathaway HomeService
Agent Name: Patrick Noonan
Agency Phone: 858-459-0501

Shown By
Agent Name: Jennifer Hamilton, DRE#01800791, Owner/Broker
Agent Phone: (805) 543-2172 ext. 30
Agency Title: Farrell Smyth, Inc.
Estimate Your Payment
Estimated Payment
$ 5,021.88 per month $4,440.01 Principal & Interest $0.00 Property Tax (data not provided by mls) $581.88 Homeowner's InsuranceChange Payment Information

Jennifer Hamilton, DRE#01800791, Owner/Broker
Office: (805) 543-2172 ext. 30
Email Me

Privacy Policy / DMCA Notice / ADA Accessibility


This site is hosted, designed and copyright
© 1994 - 2026 by
Delta Media Group, Inc. -- Patent Pending --
5305 Cass St | MLS# 260025874SD
This single family home located at 5305 Cass St, San Diego, CA 92109 is currently listed for sale with an asking price of $1,995,000. This property was built in 1972 and has 3 bedrooms and 3 full baths with 1674 sq. ft. Cass St is located in the Pacific Beach subdivision. Search Pacific Beach real estate on jenniferhamilton.farrellsmyth.com today.