
Jennifer Hamilton, DRE#01800791, Owner/Broker
REALTOR®, CRP, GRP, Director of Relocation
(805) 543-2172 ext. 30

BEDS2
BATHS1 full
SQUARE FEET1,215
MLS#CV26234977
STATUSActive
PROPERTY TYPEResidential - Single Family
SCHOOLChaffey Joint Union High
Listing Courtesy of:
PRICE REAL ESTATE GROUP INC
Agency Phone: 909-291-9494
Associate Name: Angela McArthur

Listing Shown by:
Farrell Smyth, Inc.
Associate Name: Jennifer Hamilton, DRE#01800791, Owner/Broker
Property Description
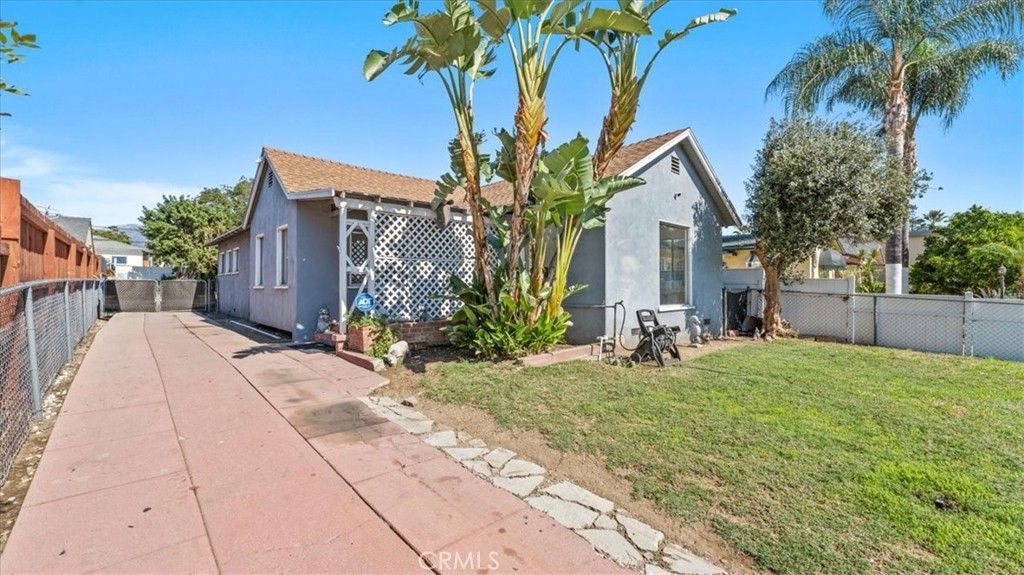
Charming Updated 2-Bedroom Home with Spacious Backyard! Welcome home to this beautifully maintained 2-bedroom, 1.25-bathroom home in Ontario, California! Featuring generously sized bedrooms, this home offers plenty of comfortable living space. Recent updates include fresh interior paint, updated flooring, and brand-new blinds, giving the home a clean, refreshed feel. Additional features include a detached garage, a fully fenced property, and an alarm system with security cameras for added peace of mind. One of the highlights of this property is the large, separately fenced backyard-perfect for entertaining guests, hosting family gatherings, enjoying outdoor dining, or simply relaxing and enjoying your own private outdoor space. Conveniently located near major freeways, making commuting and getting around the Inland Empire a breeze. Don't miss the opportunity to make this inviting home your own!
Property Features
Property Type: Residential - Single Family
Cooling: CentralAir
Garage: 1
Heating: Central
Lot Size: 0.14 Acres
Stories: 1.0
Year Built: 1939
Amenities
AllBedroomsDown
BedroomOnMainLevel
Feature Descriptions
Appliances: GasRange
Community Features: Biking, Curbs, DogPark, Park, StreetLights, Sidewalks
Fencing: ChainLink
Fireplace: None
Flooring: Laminate
Laundry: LaundryRoom
Lot: ZeroToOneUnitAcre
Parcel#: 1048332170000
Parking: Carport, DoorSingle, Driveway, Garage
Parking Notes: Carport, DoorSingle, Driveway, Garage
Patio/Porch: Patio
Security: SecuritySystem, SmokeDetectors
Sewer: PublicSewer
Spa: None
Special View Info: CityLights, Neighborhood
Units: 1
Water: Public
Local Schools
School District: Chaffey Joint Union High
Listed By / Shown By
Listed By
Agency Name: PRICE REAL ESTATE GROUP INC
Agent Name: Angela McArthur
Agency Phone: 909-291-9494

Shown By
Agent Name: Jennifer Hamilton, DRE#01800791, Owner/Broker
Agent Phone: (805) 543-2172 ext. 30
Agency Title: Farrell Smyth, Inc.
Estimate Your Payment
Estimated Payment
$ 1,439.86 per month $1,273.02 Principal & Interest $0.00 Property Tax (data not provided by mls) $166.83 Homeowner's InsuranceChange Payment Information

Jennifer Hamilton, DRE#01800791, Owner/Broker
Office: (805) 543-2172 ext. 30
Email Me

Privacy Policy / DMCA Notice / ADA Accessibility


This site is hosted, designed and copyright
© 1994 - 2026 by
Delta Media Group, Inc. -- Patent Pending --
528 W D | MLS# CV26234977
This single family home located at 528 W D , Ontario, CA 91762 is currently listed for sale with an asking price of $572,000. This property was built in 1939 and has 2 bedrooms and 1 full baths with 1215 sq. ft. W D is located within the Chaffey Joint Union High school district. Search Ontario real estate on jenniferhamilton.farrellsmyth.com today.