
Jennifer Hamilton, DRE#01800791, Owner/Broker
REALTOR®, CRP, GRP, Director of Relocation
(805) 543-2172 ext. 30

BEDS3
BATHS2 full 1 partial
SQUARE FEET2,092
MLS#NP26196122
STATUSActiveUnderContract
PROPERTY TYPEResidential - Single Family
SUBDIVISIONAshbury (ASHB)
SCHOOLHuntington Beach Union High
Listing Courtesy of:
Christie's International R.E. Southern California
Agency Phone: 310-893-8300
Associate Name: Mary Golding

Listing Shown by:
Farrell Smyth, Inc.
Associate Name: Jennifer Hamilton, DRE#01800791, Owner/Broker
Property Description
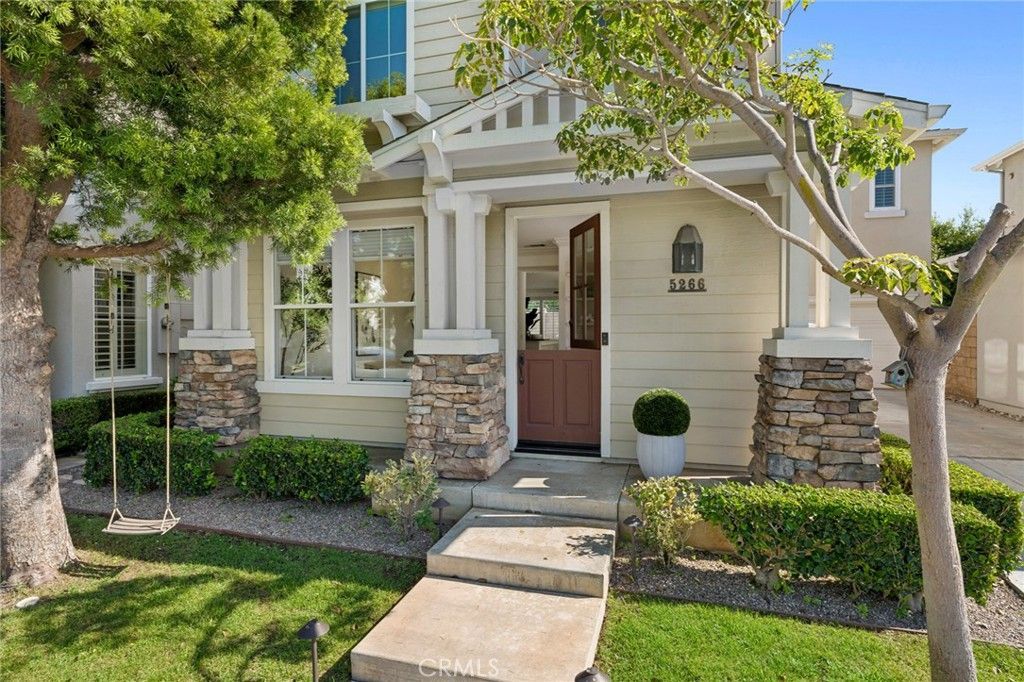
Charming contemporary two-story home in the desirable Ashbury area of Huntington Beach, offering updated finishes and an inviting, open-concept layout. The remodeled primary suite provides a stylish retreat, complemented by two additional bedrooms. The kitchen opens seamlessly to the living areas and features a generous breakfast bar, perfect for casual dining and entertaining. Enjoy outdoor living in the private backyard with a built-in BBQ, ideal for gatherings year-round. Ashbury residents enjoy wonderful community amenities including a park, playground, dog park, and community pool.
Property Features
Property Type: Residential - Single Family
Cooling: CentralAir
Garage: 2 car attached
Heating: Central
Home Style: Contemporary
Lot Size: 0.07 Acres
Roof Type: Composition
Stories: 2.0
Year Built: 2002
Amenities
BreakfastBar
SeparateFormalDiningRoom
Feature Descriptions
Appliances: Dishwasher, ElectricRange, Disposal, GasRange, Microwave, Refrigerator
Association Amenities: DogPark, Management, Playground, Pool
Community Features: DogPark
Days on Site: 8
Exterior: Clapboard, Stucco
Fireplace: LivingRoom
HOA Fee: 150/ Monthly
Laundry: LaundryRoom
Lot: Landscaped, SprinklerSystem
Parcel#: 14663135
Pool: Association
Sewer: PublicSewer
Spa: None
Units: 1
Water: Public
Local Schools
School District: Huntington Beach Union High
Listed By / Shown By
Listed By
Agency Name: Christie's International R.E. Southern California
Agent Name: Mary Golding
Agency Phone: 310-893-8300

Shown By
Agent Name: Jennifer Hamilton, DRE#01800791, Owner/Broker
Agent Phone: (805) 543-2172 ext. 30
Agency Title: Farrell Smyth, Inc.
Estimate Your Payment
Estimated Payment
$ 3,712.92 per month $3,282.71 Principal & Interest $0.00 Property Tax (data not provided by mls) $430.21 Homeowner's InsuranceChange Payment Information

Jennifer Hamilton, DRE#01800791, Owner/Broker
Office: (805) 543-2172 ext. 30
Email Me

Privacy Policy / DMCA Notice / ADA Accessibility


This site is hosted, designed and copyright
© 1994 - 2026 by
Delta Media Group, Inc. -- Patent Pending --
5266 Acorn | MLS# NP26196122
This single family home located at 5266 Acorn, Huntington Beach, CA 92649 is currently listed for sale with an asking price of $1,475,000. This property was built in 2002 and has 3 bedrooms and 2 full and 1 partial baths with 2092 sq. ft. Acorn is located in the Ashbury (ASHB) subdivision within the Huntington Beach Union High school district. Search Ashbury (ASHB) real estate on jenniferhamilton.farrellsmyth.com today.