
Jennifer Hamilton, DRE#01800791, Owner/Broker
REALTOR®, CRP, GRP, Director of Relocation
(805) 543-2172 ext. 30

BEDS3
BATHS1 full
SQUARE FEET1,000
MLS#41147129
STATUSPending
PROPERTY TYPEResidential - Single Family
SUBDIVISIONOAKLEY
Listing Courtesy of:
Keenan Howard Realty, Inc.
Agency Phone: 510-398-0002
Associate Name: Pa Pa Correa

Listing Shown by:
Farrell Smyth, Inc.
Associate Name: Jennifer Hamilton, DRE#01800791, Owner/Broker
Property Description
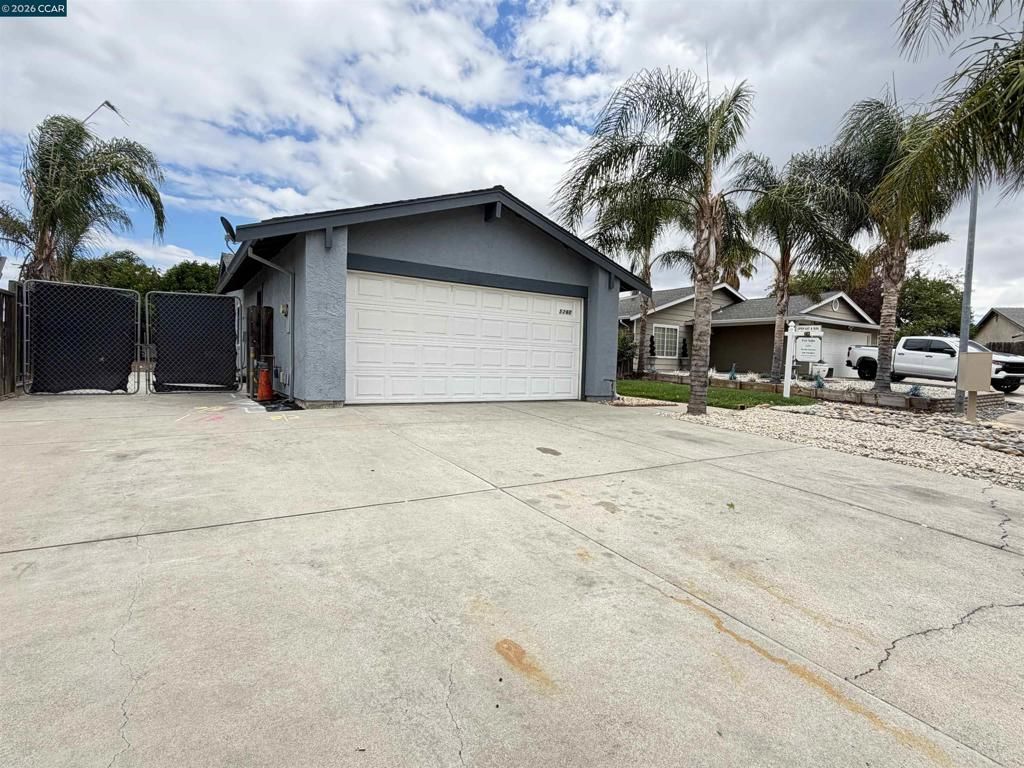
**Curb-Appealing Charmer in Oakley Ranch!** This affordable, cozy, and light-filled one-story home offers a welcoming layout and plenty of outdoor space. The inviting living room flows into the dining area and good-sized kitchen, while three bedrooms and one bathroom provide comfortable everyday living. The primary bedroom features direct access to the bathroom, with two additional good-sized bedrooms. Enjoy the landscaped front yard, spacious backyard with patio, and wide side yard with potential RV parking, perfect for outdoor living, gardening, entertaining, or creating your own backyard retreat. A 2-car garage and large driveway provide convenient off-street parking, plus plenty of additional street parking for guests. **NO HOA!** Conveniently located within walking distance to shops and restaurants. First-time homebuyer grants and assistance programs may make this home even more affordable, helping make homeownership a breeze while leaving more of your budget available for the things that matter most. Move-in ready and ready to be yours! Open house Sat and Sun, 1- 4 pm.
Property Features
Property Type: Residential - Single Family
Cooling: Central Air
Garage: 2 car attached
Heating: Forced Air
Home Style: Ranch
Lot Size: 0.13 Acres
Roof Type: Shingle
Stories: 1.0
Year Built: 1982
Feature Descriptions
Days on Site: 12
Exterior: Stucco
Fireplace: Living Room
Flooring: Laminate, See Remarks
Lot: Back Yard, Front Yard, Yard
Parcel#: 0372210039
Parking: Garage
Parking Notes: Garage
Listed By / Shown By
Listed By
Agency Name: Keenan Howard Realty, Inc.
Agent Name: Pa Pa Correa
Agency Phone: 510-398-0002

Shown By
Agent Name: Jennifer Hamilton, DRE#01800791, Owner/Broker
Agent Phone: (805) 543-2172 ext. 30
Agency Title: Farrell Smyth, Inc.
Estimate Your Payment
Estimated Payment
$ 1,195.69 per month $1,057.14 Principal & Interest $0.00 Property Tax (data not provided by mls) $138.54 Homeowner's InsuranceChange Payment Information

Jennifer Hamilton, DRE#01800791, Owner/Broker
Office: (805) 543-2172 ext. 30
Email Me

Privacy Policy / DMCA Notice / ADA Accessibility


This site is hosted, designed and copyright
© 1994 - 2026 by
Delta Media Group, Inc. -- Patent Pending --
5260 Robert Way | MLS# 41147129
This single family home located at 5260 Robert Way, Oakley, CA 94561 is currently listed for sale with an asking price of $475,000. This property was built in 1982 and has 3 bedrooms and 1 full baths with 1000 sq. ft. Robert Way is located in the OAKLEY subdivision. Search OAKLEY real estate on jenniferhamilton.farrellsmyth.com today.