
Jennifer Hamilton, DRE#01800791, Owner/Broker
REALTOR®, CRP, GRP, Director of Relocation
(805) 543-2172 ext. 30

BEDS3
BATHS1 full
SQUARE FEET1,700
MLS#SC26220694
STATUSActive
PROPERTY TYPEResidential - Single Family
SUBDIVISIONPark Hill(460)
SCHOOLCoast Unified
Listing Courtesy of:
Jack Posemsky Real Estate
Agency Phone: 805-927-4777
Associate Name: Jack Posemsky

Listing Shown by:
Farrell Smyth, Inc.
Associate Name: Jennifer Hamilton, DRE#01800791, Owner/Broker
Property Description
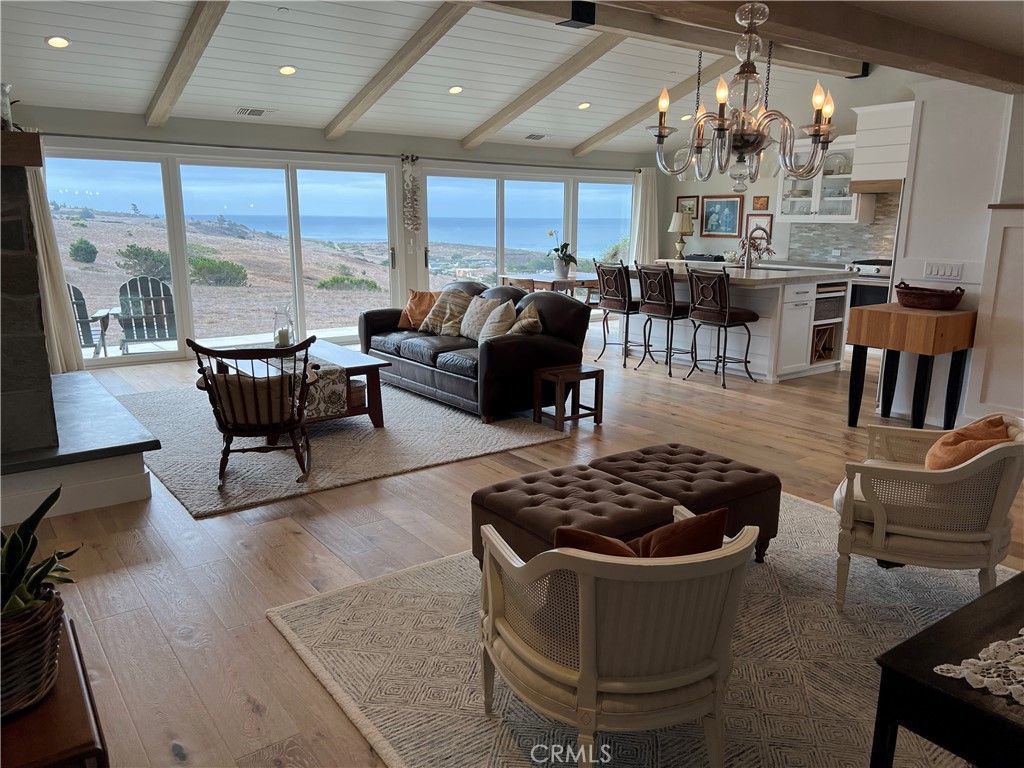
526 Huntington Road, Park Hill Cambria. Expansive Ocean and Ranch Views. A no expense spared remodel to what you see today. This exceptional Single Level home with 3 bedrooms and 2 bathrooms is Turn Key, Move in Ready. Owners have left no stone unturned when they rebuilt this home. The list of improvements goes on and on!! Per owner.. New low-water-demand landscaping, concrete decks, pavers, driveway, new exterior siding/stucco and thick rough cut cedar, new roof, windows, insulation (including under raised floors), sliders, in interior and exterior doors, dry wall and plaster, wire-brushed wide oak- plank floors, quartzite countertops, completely re-wired electrical, completely re-plumbed, high efficiency LED lighting throughout, fire sprinklers, high efficiency. Stone- faced fireplace/wood stove with oak mantle and concrete hearth, tankless water heater, water softener, and new appliances. This home is designed to be low-maintenance and be lived in full time or left alone for months at a time without worry. Homes in this location, in this new condition don't come on the market very often. Come and experience this One of a Kind Single Level Home on Huntington Road. Call your Realtor Today!
Property Features
Property Type: Residential - Single Family
Cooling: None
Garage: 1 car attached
Heating: Central, ForcedAir, Fireplaces, HighEfficiency, Natura
Home Style: Traditional
Lot Size: 0.08 Acres
Stories: 1.0
Year Built: 1968
Amenities
BeamedCeilings
BreakfastBar
BuiltInFeatures
HighCeilings
LivingRoomDeckAttached
OpenFloorplan
PanelingWainscoting
StoneCounters
RecessedLighting
AllBedroomsDown
MainLevelPrimary
PrimarySuite
WalkInClosets
RainGutters
Feature Descriptions
Appliances: BuiltInRange, Dishwasher, ElectricOven, ElectricRange, GasCooktop, Disposal, GasRange, Microwave, Refrigerator, RangeHood, WaterSoftener, TanklessWaterHeater, Dryer, Washer
Community Features: Biking, Hiking, PreservePublicLand
Days on Site: 22
Exclusions: Personal Property
Exterior: Cedar, Drywall, Stucco, WoodSiding
Fireplace: LivingRoom, RaisedHearth, WoodBurning
Flooring: Tile, Wood
Laundry: InGarage
Lot: FrontYard, Landscaped, Level, RectangularLot, StreetLevel, Yard
Parcel#: 022333003
Parking: DrivewayLevel, DoorSingle, Driveway, GarageFacesFront, Garage
Parking Notes: DrivewayLevel, DoorSingle, Driveway, GarageFacesFront
Patio/Porch: RearPorch, Concrete, FrontPorch, Open, Patio
Security: CarbonMonoxideDetectors, FireSprinklerSystem, SmokeDetectors
Sewer: PublicSewer
Spa: None
Special View Info: Coastline, Hills, Ocean, Panoramic, Pasture
Units: 1
Utilities: CableAvailable, ElectricityConnected, NaturalGasConnected, PhoneAvailable, SewerConnected, WaterConnected
Water: Public
Window: DoublePaneWindows, Drapes
Local Schools
School District: Coast Unified
Listed By / Shown By
Listed By
Agency Name: Jack Posemsky Real Estate
Agent Name: Jack Posemsky
Agency Phone: 805-927-4777

Shown By
Agent Name: Jennifer Hamilton, DRE#01800791, Owner/Broker
Agent Phone: (805) 543-2172 ext. 30
Agency Title: Farrell Smyth, Inc.
Estimate Your Payment
Estimated Payment
$ 5,286.19 per month $4,673.69 Principal & Interest $0.00 Property Tax (data not provided by mls) $612.50 Homeowner's InsuranceChange Payment Information

Jennifer Hamilton, DRE#01800791, Owner/Broker
Office: (805) 543-2172 ext. 30
Email Me

Privacy Policy / DMCA Notice / ADA Accessibility


This site is hosted, designed and copyright
© 1994 - 2026 by
Delta Media Group, Inc. -- Patent Pending --
526 Huntington Road | MLS# SC26220694
This single family home located at 526 Huntington Road, Cambria, CA 93428 is currently listed for sale with an asking price of $2,100,000. This property was built in 1968 and has 3 bedrooms and 1 full baths with 1700 sq. ft. Huntington Road is located in the Park Hill(460) subdivision within the Coast Unified school district. Search Park Hill(460) real estate on jenniferhamilton.farrellsmyth.com today.