
Jennifer Hamilton, DRE#01800791, Owner/Broker
REALTOR®, CRP, GRP, Director of Relocation
(805) 543-2172 ext. 30

BEDS3
BATHS3 full
SQUARE FEET1,963
MLS#SB26195436
STATUSActive
PROPERTY TYPEResidential - Single Family
SCHOOLEl Segundo Unified
Listing Courtesy of:
eXp Realty of California Inc
Agency Phone: 888-584-9427
Associate Name: Regina Hoffman

Listing Shown by:
Farrell Smyth, Inc.
Associate Name: Jennifer Hamilton, DRE#01800791, Owner/Broker
Property Description
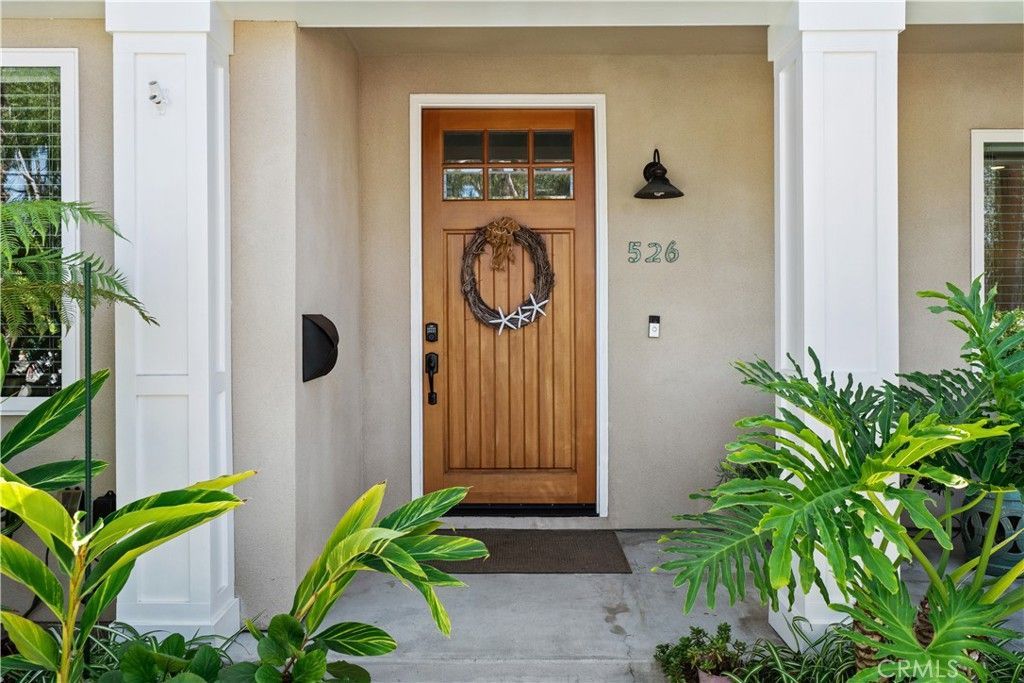
Welcome to 526 East Maple Avenue, a beautifully remodeled 3-bedroom, 3-bathroom residence offering 1,963 SF of thoughtfully designed, single-level living in the heart of El Segundo. Turnkey and filled with natural light, this exceptional home combines sophisticated finishes, impressive entertaining spaces, and modern amenities for effortless Southern California living. High ceilings, wide-plank wood floors, and an abundance of windows create a bright, airy interior. The custom kitchen features stone countertops, beautifully crafted cabinetry, professional-grade stainless steel appliances, an LG refrigerator with custom ice features, and reverse-osmosis water filtration. Two secondary bedrooms share a beautifully finished Jack-and-Jill bath with a large vanity, generous countertop space, custom tile, and frameless glass shower. The oversized primary suite features a large walk-in closet with attic access and a luxurious en-suite bath with dual vanity, marble countertop, soaking tub, and custom-tiled frameless shower. New carpeting adds warmth to all three bedrooms. The light-filled living room beautifully frames the backyard and features a gas fireplace that turns on with the flip of a switch. Central heating and air conditioning provide year-round comfort. Designed for entertaining, the private backyard features synthetic turf, a built-in hot tub, and caf lights creating warm evening ambiance. The detached rumpus room—not included in the home's square footage—is an incredible bonus with vaulted wood ceilings, new carpet, a custom bar with cold-water sink, an 85-inch TV, and an additional TV facing the bar area. A rooftop deck provides the perfect setting to relax, entertain, and enjoy El Segundo's Fourth of July fireworks. Additional highlights include solar panels, an EV charging station, extensive attic storage, a small garage, additional storage behind the rumpus room, and an exceptionally long driveway accommodating up to eight vehicles. Every detail has been considered in this beautifully updated home, offering a rare combination of style, space, storage, and indoor-outdoor living. Truly turnkey and a must-see!
Property Features
Property Type: Residential - Single Family
Cooling: Central Air
Heating: Central
Lot Size: 0.15 Acres
Stories: 1.0
Year Built: 1925
Amenities
Bedroom on Main Level
Jack and Jill Bath
Main Level Primary
Feature Descriptions
Appliances: Dishwasher, Disposal, Microwave, Refrigerator
Community Features: Suburban
Days on Site: 6
Fireplace: Living Room
Laundry: Laundry Room
Parcel#: 4133010006
Sewer: Public Sewer
Special View Info: Neighborhood
Units: 1
Water: Public
Local Schools
School District: El Segundo Unified
Listed By / Shown By
Listed By
Agency Name: eXp Realty of California Inc
Agent Name: Regina Hoffman
Agency Phone: 888-584-9427

Shown By
Agent Name: Jennifer Hamilton, DRE#01800791, Owner/Broker
Agent Phone: (805) 543-2172 ext. 30
Agency Title: Farrell Smyth, Inc.
Estimate Your Payment
Estimated Payment
$ 6,919.87 per month $6,118.08 Principal & Interest $0.00 Property Tax (data not provided by mls) $801.79 Homeowner's InsuranceChange Payment Information

Jennifer Hamilton, DRE#01800791, Owner/Broker
Office: (805) 543-2172 ext. 30
Email Me

Privacy Policy / DMCA Notice / ADA Accessibility


This site is hosted, designed and copyright
© 1994 - 2026 by
Delta Media Group, Inc. -- Patent Pending --
526 E Maple | MLS# SB26195436
This single family home located at 526 E Maple, El Segundo, CA 90245 is currently listed for sale with an asking price of $2,749,000. This property was built in 1925 and has 3 bedrooms and 3 full baths with 1963 sq. ft. E Maple is located within the El Segundo Unified school district. Search El Segundo real estate on jenniferhamilton.farrellsmyth.com today.