
Jennifer Hamilton, DRE#01800791, Owner/Broker
REALTOR®, CRP, GRP, Director of Relocation
(805) 543-2172 ext. 30

BEDS3
BATHS2 full 1 partial
SQUARE FEET1,535
MLS#41147609
STATUSActive
PROPERTY TYPEResidential - Single Family
SUBDIVISIONDUBLIN RANCH
SCHOOLDublin
Listing Courtesy of:
Keller Williams Tri-Valley
Agency Phone: 925-397-4200
Associate Name: Rob H. Bedi

Listing Shown by:
Farrell Smyth, Inc.
Associate Name: Jennifer Hamilton, DRE#01800791, Owner/Broker
Property Description
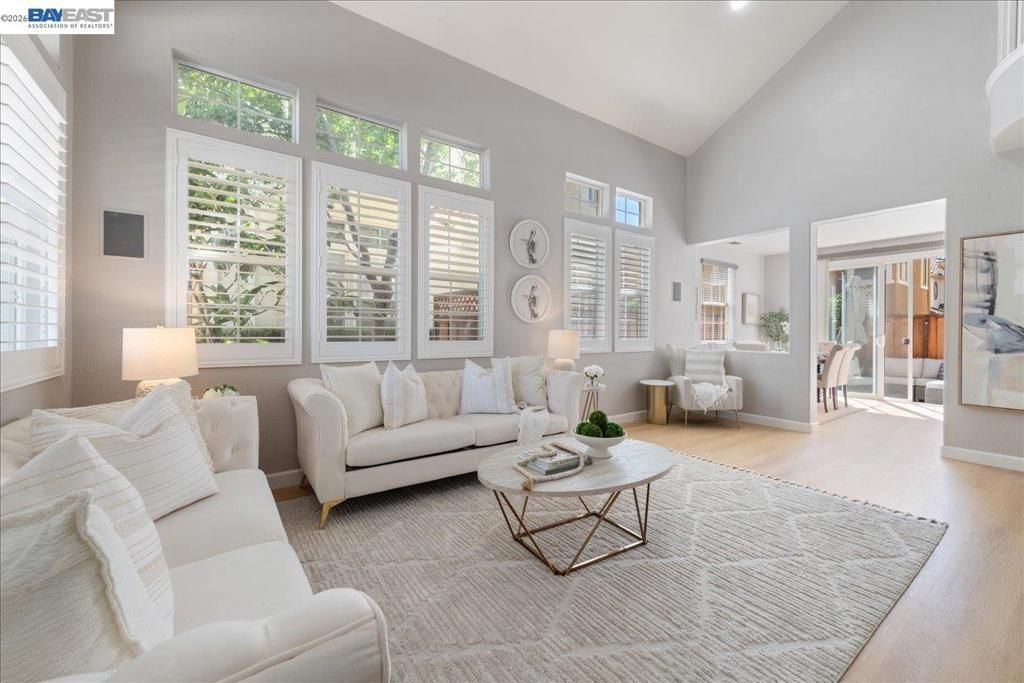
East facing Model Like home, Extravagantly Upgraded, in East Dublin w/ Top Rated Schools, all ultra close by! You'll Love the Open Floor Plan with High ceilings & loads of natural light! The Great Room is Super Spacious, ideal for time with family & friends! The 'Wow' Kitchen has Modern Cabinets, Chic Counters, beautiful backsplash & S/S appliances. Seamless transition from indoors to the quaint backyard - ideal for year round outdoors enjoyment! The Palatial Primary Bedroom suite is simply stunning w/ Spa style bathroom & a Walk-In closet. Secondary bedrooms & a shared bathroom are fabulous as well! This Chic home has Sheer Elegance with Exquisite touches & details Super close, literally walking distance to Top Rated Elementary, Middle, and High School . Steps away from Emerald Glen Park, Wave Pool, Shopping Center, Fwys, & BART! Brains & Beauty. This is THE One, do Not miss it!! OPEN HOUSE: Sat 9/12 and Sun 9/13 1pm - 4:30pm.
Property Features
Property Type: Residential - Single Family
Cooling: CentralAir
Garage: 2 car attached
Home Style: Mediterranean
Lot Size: 0.07 Acres
Roof Type: Tile
Stories: 2.0
Year Built: 2000
Amenities
EatInKitchen
Feature Descriptions
Association Amenities: Pool
Days on Site: 7
Exterior: Stucco
Fireplace: Gas
Flooring: Carpet, Laminate
HOA Fee: 199/ Monthly
Lot: BackYard, Yard
Parcel#: 9852224
Parking: Garage, GarageDoorOpener
Parking Notes: Garage, GarageDoorOpener
Patio/Porch: Patio
Pool: None, Association
Local Schools
School District: Dublin
Listed By / Shown By
Listed By
Agency Name: Keller Williams Tri-Valley
Agent Name: Rob H. Bedi
Agency Phone: 925-397-4200

Shown By
Agent Name: Jennifer Hamilton, DRE#01800791, Owner/Broker
Agent Phone: (805) 543-2172 ext. 30
Agency Title: Farrell Smyth, Inc.
Estimate Your Payment
Estimated Payment
$ 3,460.92 per month $3,059.91 Principal & Interest $0.00 Property Tax (data not provided by mls) $401.01 Homeowner's InsuranceChange Payment Information

Jennifer Hamilton, DRE#01800791, Owner/Broker
Office: (805) 543-2172 ext. 30
Email Me

Privacy Policy / DMCA Notice / ADA Accessibility


This site is hosted, designed and copyright
© 1994 - 2026 by
Delta Media Group, Inc. -- Patent Pending --
5236 Brookline Ct | MLS# 41147609
This single family home located at 5236 Brookline Ct, Dublin, CA 94568 is currently listed for sale with an asking price of $1,374,888. This property was built in 2000 and has 3 bedrooms and 2 full and 1 partial baths with 1535 sq. ft. Brookline Ct is located in the DUBLIN RANCH subdivision within the Dublin school district. Search DUBLIN RANCH real estate on jenniferhamilton.farrellsmyth.com today.