
Jennifer Hamilton, DRE#01800791, Owner/Broker
REALTOR®, CRP, GRP, Director of Relocation
(805) 543-2172 ext. 30

BEDS5
BATHS4 full
SQUARE FEET3,308
MLS#PW26196401
STATUSActive
PROPERTY TYPEResidential - Single Family
SUBDIVISIONTapestry
SCHOOLFullerton Joint Union High
Listing Courtesy of:
Christine Lee, Broker
Agency Phone: 714-742-7428
Associate Name: Christine Lee

Listing Shown by:
Farrell Smyth, Inc.
Associate Name: Jennifer Hamilton, DRE#01800791, Owner/Broker
Property Description
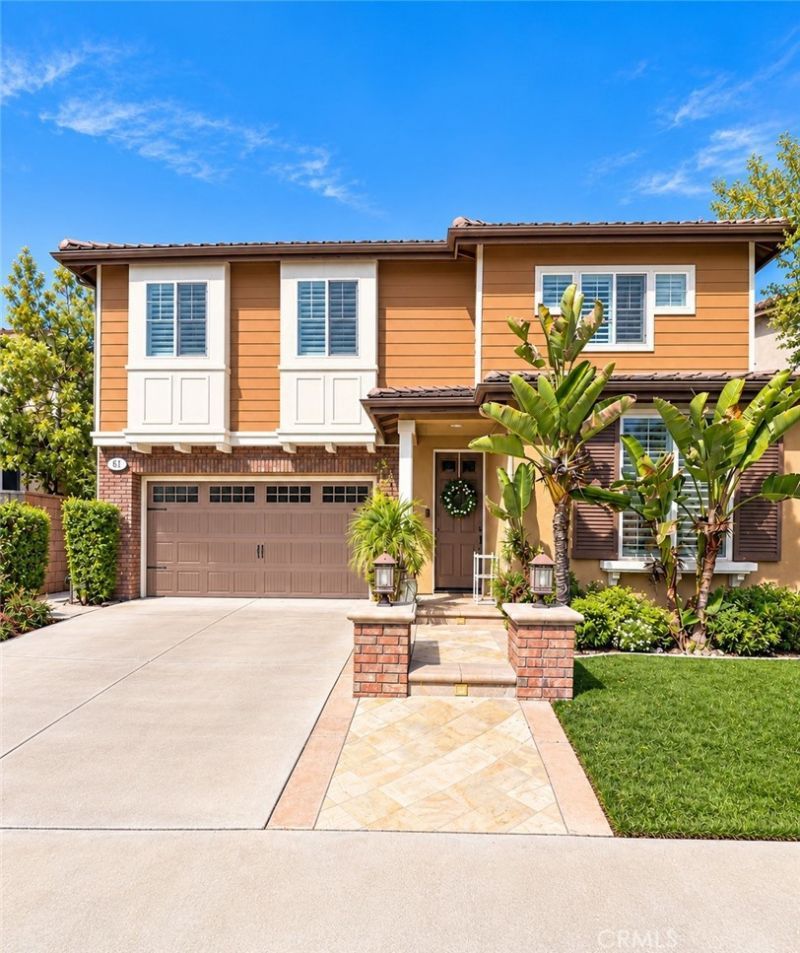
Rare opportunity in the desirable Tapestry community! This 5-bedroom, 4-bath home features a convenient downstairs bedroom and full bath, laminate flooring throughout both levels, and low-maintenance turf outdoors. The spacious main level offers separate family, living, and formal dining areas, creating a functional and comfortable layout. An oversized garage with extra storage space and an EV charger adds even more everyday convenience.Conveniently located near shopping, and dining.The same floor plan sold for $1,560,000 in July! Seller has priced this home aggressively for a quick sale, creating an exceptional opportunity for buyers. Don’t want to miss it!
Property Features
Property Type: Residential - Single Family
Cooling: Central Air
Garage: 2 car attached
Lot Size: 0.10 Acres
Stories: 2.0
Year Built: 2007
Amenities
Bedroom on Main Level
Feature Descriptions
Association Amenities: Playground, Pool
Community Features: Street Lights, Sidewalks
Days on Site: 7
Fireplace: Family Room
HOA Fee: 245/ Monthly
Laundry: Electric Dryer Hookup, Gas Dryer Hookup, Inside, Upper Level
Lot: Back Yard
Parcel#: 01851105
Pool: Association
Security: Security Gate
Sewer: Public Sewer
Units: 1
Water: Public
Local Schools
School District: Fullerton Joint Union High
Listed By / Shown By
Listed By
Agency Name: Christine Lee, Broker
Agent Name: Christine Lee
Agency Phone: 714-742-7428

Shown By
Agent Name: Jennifer Hamilton, DRE#01800791, Owner/Broker
Agent Phone: (805) 543-2172 ext. 30
Agency Title: Farrell Smyth, Inc.
Estimate Your Payment
Estimated Payment
$ 3,775.85 per month $3,338.35 Principal & Interest $0.00 Property Tax (data not provided by mls) $437.50 Homeowner's InsuranceChange Payment Information

Jennifer Hamilton, DRE#01800791, Owner/Broker
Office: (805) 543-2172 ext. 30
Email Me

Privacy Policy / DMCA Notice / ADA Accessibility


This site is hosted, designed and copyright
© 1994 - 2026 by
Delta Media Group, Inc. -- Patent Pending --
523 S Primrose | MLS# PW26196401
This single family home located at 523 S Primrose, La Habra, CA 90631 is currently listed for sale with an asking price of $1,500,000. This property was built in 2007 and has 5 bedrooms and 4 full baths with 3308 sq. ft. S Primrose is located in the Tapestry subdivision within the Fullerton Joint Union High school district. Search Tapestry real estate on jenniferhamilton.farrellsmyth.com today.