
Jennifer Hamilton, DRE#01800791, Owner/Broker
REALTOR®, CRP, GRP, Director of Relocation
(805) 543-2172 ext. 30

BEDS4
BATHS1 full
SQUARE FEET1,804
MLS#PV26212567
STATUSActive
PROPERTY TYPEResidential - Single Family
SCHOOLPalos Verdes Peninsula Unified
Listing Courtesy of:
Estate Properties
Agency Phone: 310-378-9889
Associate Name: Michael Majid

Listing Shown by:
Farrell Smyth, Inc.
Associate Name: Jennifer Hamilton, DRE#01800791, Owner/Broker
Property Description
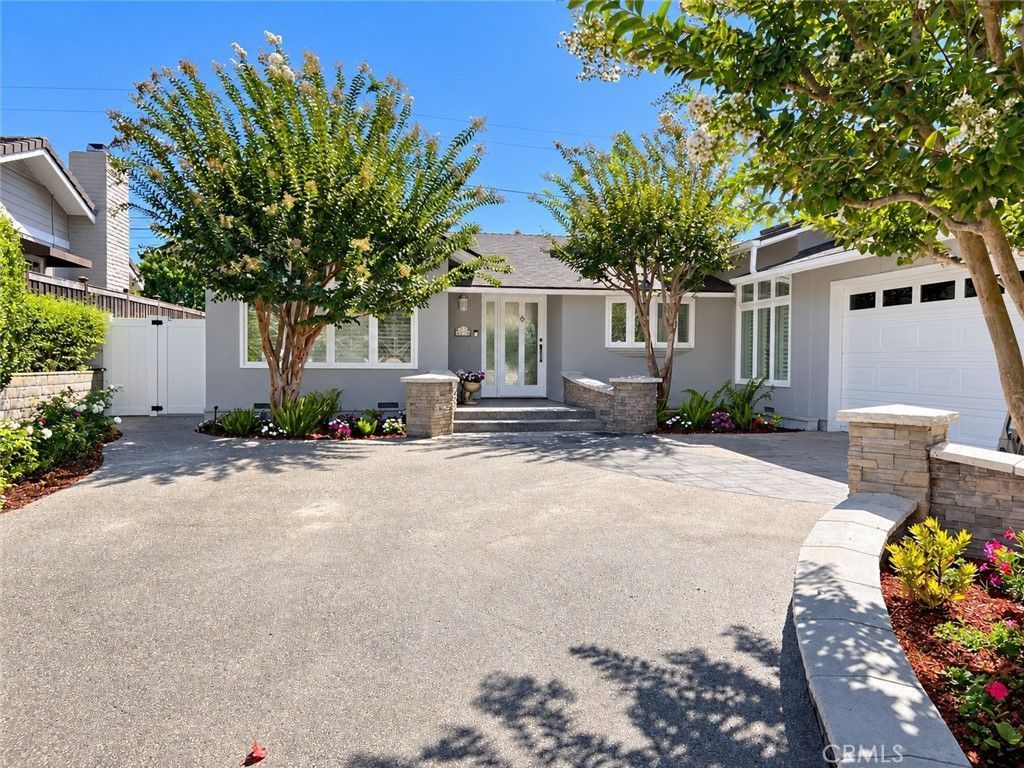
Extensively updated and truly move-in ready. This single-story home sits on a quiet, tree-lined street in Rollingwood, one of the most centrally located and sought-after neighborhoods in Rolling Hills Estates. 4 bedrooms, 2 baths, 1,804 square feet of single-level living on a 7,264 square foot lot, all within the Palos Verdes Peninsula Unified School District. The updates were just completed and go well past the cosmetics: new LVP flooring, fresh interior paint and LED recessed lighting throughout, custom plantation shutters and new fabric roller shades, and newly lit bedrooms complete with new carpet and generous closet space add to the charm of this gorgeous home. The kitchen has new quartz countertops, plus a new sink, dishwasher, faucet, hardware, stovetop, and hood. Both bathrooms are remodeled with new vanities and new waterproof LVP flooring. New central heat and air conditioning were installed in September 2025, the exterior was freshly painted, and the roof was installed in January 2016. The kitchen opens to the family room and keeps its own eat-in space, wide enough for banquette-style seating, under a vaulted ceiling allowing ample light through two large skylights. A fireplace and built-in media center are already in place, and a second fireplace anchors the expansive living room for that elegant feel. Outside, a flat grassy lawn and a beautifully landscaped patio deliver real usable yard space, which is hard to come by on the Palos Verdes Peninsula, with a partial valley view beyond and landscape lighting for the evenings. A drainage system at the front, back, and sides, and a two-car attached garage with laundry round out the numerous updates. Peninsula Center shopping and dining are minutes away, Silver Spur Elementary and Peninsula High are just blocks from the front door, and golf courses, parks, hiking, equestrian trails, and the nearby beach cities are all close at hand.
Property Features
Property Type: Residential - Single Family
Cooling: CentralAir
Garage: 2 car attached
Home Style: Cottage
Lot Size: 0.17 Acres
Roof Type: Shingle
Stories: 1.0
Year Built: 1956
Amenities
BreakfastBar
BreakfastArea
CeilingFans
CathedralCeilings
SeparateFormalDiningRoom
HighCeilings
LaminateCounters
OpenFloorplan
Pantry
QuartzCounters
RecessedLighting
AllBedroomsDown
BedroomOnMainLevel
MainLevelPrimary
PrimarySuite
Lighting
Feature Descriptions
Accessibility: None
Appliances: Dishwasher, GasCooktop, Disposal, GasOven, Refrigerator, RangeHood, WaterHeater
Community Features: Curbs, StormDrains, StreetLights, Suburban, Sidewalks
Days on Site: 32
Exclusions: Staged Furniture
Fencing: Vinyl
Fireplace: FamilyRoom, Gas, LivingRoom, SeeRemarks
Flooring: SeeRemarks, Vinyl
Laundry: WasherHookup, GasDryerHookup, InGarage
Lot: ZeroToOneUnitAcre, BackYard, FrontYard, SprinklersInRear, SprinklersInFront, Lawn, Landscaped, Level, SprinklerSystem, Trees
Parcel#: 7576012019
Parking: DoorSingle, Driveway, Garage, GarageDoorOpener, GarageFacesSide
Parking Notes: DoorSingle, Driveway, Garage, GarageDoorOpener, Garage
Patio/Porch: Concrete, Open, Patio
Security: CarbonMonoxideDetectors, SmokeDetectors
Sewer: PublicSewer
Spa: None
Special View Info: Hills, Neighborhood, Valley
Units: 1
Utilities: CableAvailable, CableConnected, ElectricityAvailable, ElectricityConnected, NaturalGasAvailable, NaturalGasConnected, SewerConnected, WaterAvailable, WaterConnected
Water: Public
Window: Blinds, CustomCoverings, PlantationShutters
Local Schools
High School: Peninsula
Elementary School: Silver Spur
School District: Palos Verdes Peninsula Unified
Listed By / Shown By
Listed By
Agency Name: Estate Properties
Agent Name: Michael Majid
Agency Phone: 310-378-9889

Shown By
Agent Name: Jennifer Hamilton, DRE#01800791, Owner/Broker
Agent Phone: (805) 543-2172 ext. 30
Agency Title: Farrell Smyth, Inc.
Estimate Your Payment
Estimated Payment
$ 4,405.16 per month $3,894.74 Principal & Interest $0.00 Property Tax (data not provided by mls) $510.42 Homeowner's InsuranceChange Payment Information

Jennifer Hamilton, DRE#01800791, Owner/Broker
Office: (805) 543-2172 ext. 30
Email Me

Privacy Policy / DMCA Notice / ADA Accessibility


This site is hosted, designed and copyright
© 1994 - 2026 by
Delta Media Group, Inc. -- Patent Pending --
5228 Bluemound Road | MLS# PV26212567
This single family home located at 5228 Bluemound Road, Rolling Hills Estates, CA 90274 is currently listed for sale with an asking price of $1,750,000. This property was built in 1956 and has 4 bedrooms and 1 full baths with 1804 sq. ft. Bluemound Road is located within the Palos Verdes Peninsula Unified school district. Search Rolling Hills Estates real estate on jenniferhamilton.farrellsmyth.com today.