
Jennifer Hamilton, DRE#01800791, Owner/Broker
REALTOR®, CRP, GRP, Director of Relocation
(805) 543-2172 ext. 30

BEDS4
BATHS1 full
SQUARE FEET2,309
MLS#OC26194409
STATUSActive Under Contract
PROPERTY TYPEResidential - Single Family
SUBDIVISIONPonderosa Shores (PS)
SCHOOLCapistrano Unified
Listing Courtesy of:
Talavera Real Estate
Agency Phone: 949-370-3917
Associate Name: Christian Wach

Listing Shown by:
Farrell Smyth, Inc.
Associate Name: Jennifer Hamilton, DRE#01800791, Owner/Broker
Property Description
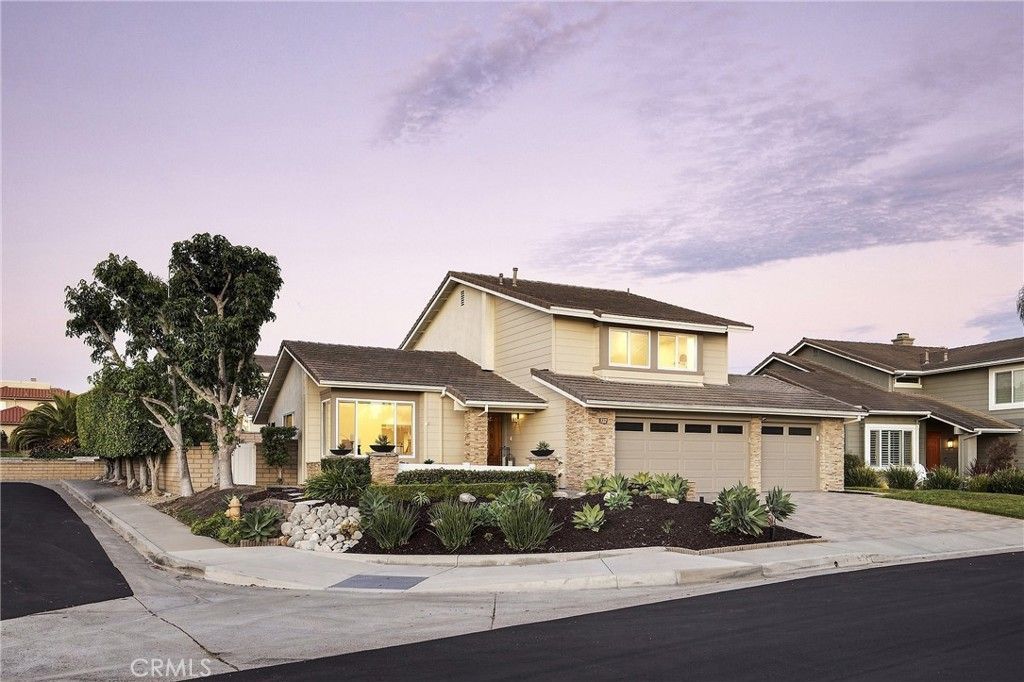
Recently remodeled with attention to detail, this well-appointed Coast District home is absolutely stunning. Upon arrival, the home sits on at the ocean-view corner of a quiet cul-de-sac with a spanning 3-car garage, stacked stone details, paver-finished driveway, & recently enhanced landscaping - all adding to the first impression. Inside, an updated floor plan with ascending ceilings draws you within. Interior elevations were carefully modified to enhance the floor plan for modern-day living with the living & dining rooms adjoined on one convenient level, flowing seamlessly into the kitchen & family room creating an amazing downstairs living space. Finished with a discerning eye for design, the kitchen features newer shaker cabinetry, quartz counters with massive peninsula bar, marble backsplash, newer stainless appliances & under-counter microwave & water filtration - all open to the main family room with completely reimagined fireplace, tile, custom cast bronze fire box, & reclaimed-wood mantle. A generous yard offers several patio spaces, a large & sunny PebbleTech pool & spa, a low-maintenance turf area, fire pit, & major side spaces all surrounded by mature privacy hedges creating amazing outdoor entertaining. The backyard is very private from neighboring properties. A sizable bedroom with a massive closet, full bathroom, & dedicated laundry room with direct access to the epoxy-finished 3-car garage all complete the lower level. Upstairs, two well-appointed guest bedrooms share a generous, newly-updated full bathroom. The ocean primary suite is simply amazing, with high ceilings, a massive en-suite bathroom & an equipped walk-in closet. Recently remodeled, the primary bathroom is amazing featuring new cabinetry, tile floors, counters, fixtures, & modified to accommodate vanity with abundant storage. Other major values: full PEX re-pipe, new LVP flooring throughout, newer HVAC systems, roof underlayment, & water heater/conditioning, smooth-coated & painted all walls, fully reimagined fireplace, remodeled bathrooms, all-new flooring & stairwell runner, recessed lighting, electrical trims, sprinkler heads, motorized shades, re-poured entry steps & updated landscaping front&back. Reinvented with attention to every detail offering major indoor/outdoor space, ocean views, no power lines, nearby restaurants & shopping, world-class surfing, 2.5 mile beach trail, with close proximity to all San Clemente & Dana Point have to offer.
Property Features
Property Type: Residential - Single Family
Cooling: Central Air
Garage: 3 car attached
Home Style: Traditional
Lot Size: 0.18 Acres
Roof Type: Concrete
Stories: 2.0
Year Built: 1984
Amenities
Breakfast Bar
Built-in Features
Separate/Formal Dining Room
High Ceilings
In-Law Floorplan
Open Floorplan
Pantry
Quartz Counters
Recessed Lighting
Storage
Two Story Ceilings
Bedroom on Main Level
Galley Kitchen
Primary Suite
Walk-In Closet(s)
Lighting
Rain Gutters
Brick Driveway
Fire Pit
Feature Descriptions
Accessibility: Safe Emergency Egress from Home, Parking
Appliances: 6 Burner Stove, Dishwasher, Free-Standing Range, Freezer, Gas Cooktop, Disposal, Gas Oven, Gas Range, High Efficiency Water Heater, Ice Maker, Microwave, Refrigerator, Range Hood, Vented Exhaust Fan, Water To Refrigerator, Water Purifier
Association Amenities: Dog Park, Maintenance Grounds, Management, Trail(s)
Community Features: Biking, Curbs, Foothills, Fishing, Golf, Gutter(s), Hiking, Park, Storm Drain(s), Street Lights, Suburban, Sidewalks, Water Sports
Days on Site: 8
Door Features: Double Door Entry, Insulated Doors, Mirrored Closet Door(s), Sliding Doors
Exterior: Brick, Drywall, Concrete, Stone, Stucco, Wood Siding
Fencing: Block, Good Condition, Privacy
Fireplace: Gas, Gas Starter, Living Room, Masonry, Outside
Flooring: Tile, Vinyl
HOA Fee: 261/ Monthly
Laundry: Electric Dryer Hookup, Gas Dryer Hookup, Inside, Laundry Room
Lot: 0-1 Unit/Acre, Back Yard, Corner Lot, Cul-De-Sac, Gentle Sloping, Sprinklers In Rear, Sprinklers In Front, Landscaped, Level, Rectangular Lot, Sprinklers Timer, Sprinkler System, Sloped Up, Trees, Walkstreet, Yard
Parcel#: 68013301
Parking: Door-Multi, Direct Access, Driveway, Driveway Up Slope From Street, Garage Faces Front, Garage, Garage Door Opener, Oversized, Private, One Space, Side By Side
Parking Notes: Door-Multi, Direct Access, Driveway, Driveway Up Slop
Patio/Porch: Rear Porch, Brick, Concrete, Front Porch, Open, Patio, See Remarks, Wrap Around
Pool: Gas Heat, Heated, In Ground, Pebble, Private, Tile
Security: Carbon Monoxide Detector(s), Fire Sprinkler System, Smoke Detector(s), Security Lights
Sewer: Public Sewer
Spa: Yes
Spa: Heated, In Ground, Private
Special View Info: City Lights, Neighborhood, Ocean
Swimming Pool: Yes
Units: 1
Utilities: Cable Connected, Electricity Connected, Natural Gas Connected, Phone Available, Sewer Connected, Underground Utilities, Water Connected
Water: Public
Window: Custom Covering(s), Double Pane Windows, Screens
Local Schools
High School: San Clemente
Middle School: Shorecliff
Elementary School: Clarence Lobo
School District: Capistrano Unified
Listed By / Shown By
Listed By
Agency Name: Talavera Real Estate
Agent Name: Christian Wach
Agency Phone: 949-370-3917

Shown By
Agent Name: Jennifer Hamilton, DRE#01800791, Owner/Broker
Agent Phone: (805) 543-2172 ext. 30
Agency Title: Farrell Smyth, Inc.
Estimate Your Payment
Estimated Payment
$ 5,525.33 per month $4,885.12 Principal & Interest $0.00 Property Tax (data not provided by mls) $640.21 Homeowner's InsuranceChange Payment Information

Jennifer Hamilton, DRE#01800791, Owner/Broker
Office: (805) 543-2172 ext. 30
Email Me

Privacy Policy / DMCA Notice / ADA Accessibility


This site is hosted, designed and copyright
© 1994 - 2026 by
Delta Media Group, Inc. -- Patent Pending --
522 Calle Cuadra | MLS# OC26194409
This single family home located at 522 Calle Cuadra, San Clemente, CA 92673 is currently listed for sale with an asking price of $2,195,000. This property was built in 1984 and has 4 bedrooms and 1 full baths with 2309 sq. ft. Calle Cuadra is located in the Ponderosa Shores (PS) subdivision within the Capistrano Unified school district. Search Ponderosa Shores (PS) real estate on jenniferhamilton.farrellsmyth.com today.