
Jennifer Hamilton, DRE#01800791, Owner/Broker
REALTOR®, CRP, GRP, Director of Relocation
(805) 543-2172 ext. 30

BEDS4
BATHS2 full 1 partial
SQUARE FEET1,915
MLS#41141623
STATUSActive
PROPERTY TYPEResidential - Single Family
SUBDIVISIONPROCTOR
Listing Courtesy of:
Keller Williams Realty
Agency Phone: 925-934-2900
Associate Name: Vivian Miller

Listing Shown by:
Farrell Smyth, Inc.
Associate Name: Jennifer Hamilton, DRE#01800791, Owner/Broker
Property Description
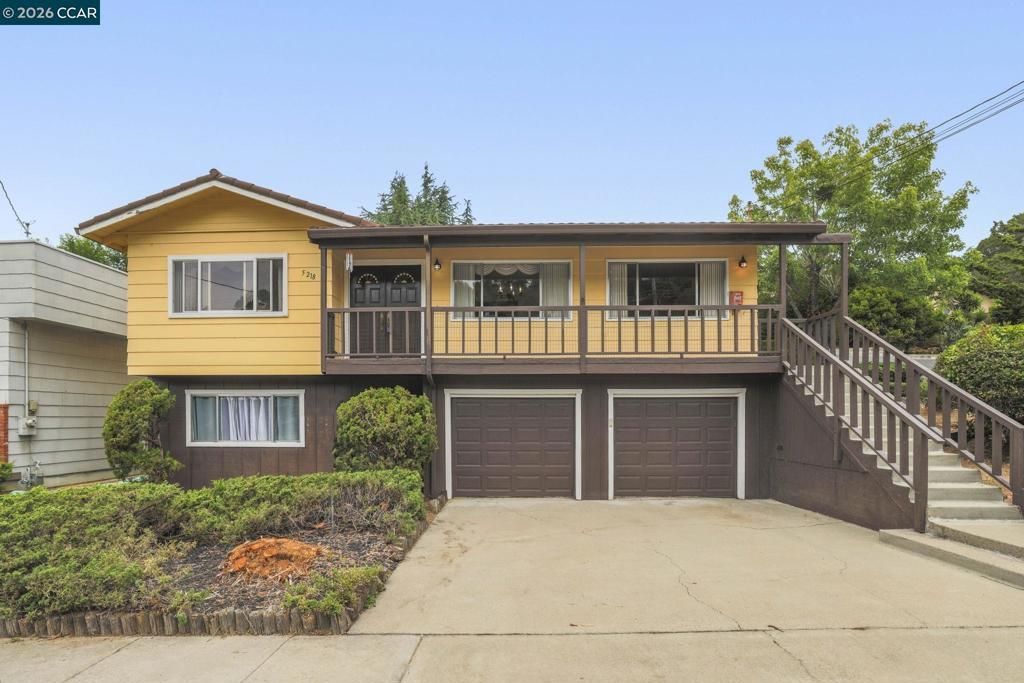
Opportunity awaits to create your dream home in the highly desirable Proctor neighborhood. This spacious two-story residence offers 4 bedrooms, 2.5 bathrooms, with 1,915 square feet of living space. The upper-level features three bedrooms and two full baths, while the lower level includes an additional bedroom, half bath, and a convenient laundry area. Two sliders lead to backyard with patio. Attached two car garage. Close proximity to Lake Chabot, scenic hiking trails, Redwood Canyon Golf Course, BART, and major freeways. Home offers the perfect blend. This home offers the perfect blend of convenience with endless potential. OPEN Fri 7/17 from 4:00 to 7:00 Sat & Sun 2:00 to 4:00.
Property Features
Property Type: Residential - Single Family
Cooling: None
Garage: 2 car attached
Heating: ForcedAir
Home Style: Traditional
Lot Size: 0.12 Acres
Roof Type: Tile
Stories: 2.0
Year Built: 1968
Amenities
BreakfastBar
EatInKitchen
Feature Descriptions
Appliances: GasWaterHeater
Days on Site: 3
Exterior: Stucco, WoodSiding
Fireplace: FamilyRoom
Flooring: Carpet, Laminate
Lot: BackYard, SlopedDown, FrontYard, Yard
Parcel#: 984C097503702
Parking: Garage, GarageDoorOpener
Parking Notes: Garage, GarageDoorOpener
Patio/Porch: FrontPorch, Patio
Listed By / Shown By
Listed By
Agency Name: Keller Williams Realty
Agent Name: Vivian Miller
Agency Phone: 925-934-2900

Shown By
Agent Name: Jennifer Hamilton, DRE#01800791, Owner/Broker
Agent Phone: (805) 543-2172 ext. 30
Agency Title: Farrell Smyth, Inc.
Estimate Your Payment
Estimated Payment
$ 2,512.20 per month $2,221.12 Principal & Interest $0.00 Property Tax (data not provided by mls) $291.08 Homeowner's InsuranceChange Payment Information

Jennifer Hamilton, DRE#01800791, Owner/Broker
Office: (805) 543-2172 ext. 30
Email Me

Privacy Policy / DMCA Notice / ADA Accessibility


This site is hosted, designed and copyright
© 1994 - 2026 by
Delta Media Group, Inc. -- Patent Pending --
5218 Camino Alta Mira | MLS# 41141623
This single family home located at 5218 Camino Alta Mira, Castro Valley, CA 94546 is currently listed for sale with an asking price of $998,000. This property was built in 1968 and has 4 bedrooms and 2 full and 1 partial baths with 1915 sq. ft. Camino Alta Mira is located in the PROCTOR subdivision. Search PROCTOR real estate on jenniferhamilton.farrellsmyth.com today.