
Jennifer Hamilton, DRE#01800791, Owner/Broker
REALTOR®, CRP, GRP, Director of Relocation
(805) 543-2172 ext. 30

BEDS3
BATHS2 full
SQUARE FEET1,097
MLS#SN26233901
STATUSActive
PROPERTY TYPEResidential - Mobile Home
SCHOOLParadise Unified
Listing Courtesy of:
eXp Realty of California, Inc.
Agency Phone: 888-584-9427
Associate Name: Tierra Hodge

Listing Shown by:
Farrell Smyth, Inc.
Associate Name: Jennifer Hamilton, DRE#01800791, Owner/Broker
Property Description
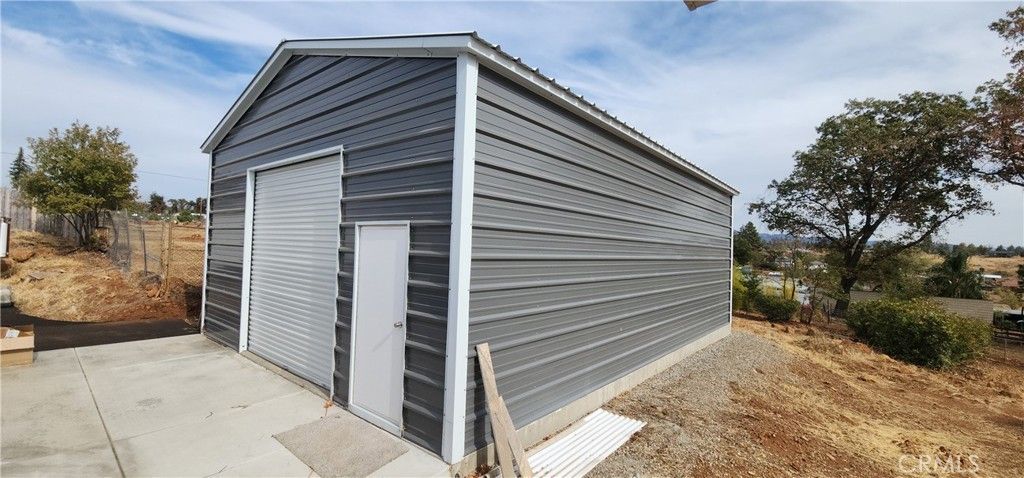
High-end 2023 Manufactured home on permanent concrete foundation, HUGE SHOP/garage. OWNED SOLAR with TESLA BATTERIES, circular PAVED driveway and RV PARKING. Large custom covered back deck with great views. Cul-de-sac with extra wide street. Nice wood side fences. Room for garden. Several nice large shade trees survived the fire. Inside is turn-key with in-law floor plan--two bedrooms and a full bath on one side and a nice size primary with en-suite full bath with large soaking tub on the other. Upgraded kitchen with granite counters and stainless-steel appliances, laundry and mudroom has pantry shelves. High ceilings and lots of natural light. The solar array, Tesla batteries and electric car charger and all owned and included in the sale. Beautiful Sunsets from your front porch. AT&T high speed internet, paradise water district and natural gas available. Plenty of room for all your boats, RVs and toys in the large metal shop or on the over-sized paved driveway.
Property Features
Property Type: Residential - Mobile Home
Cooling: ENERGY STAR Qualified Equipment, High Efficiency
Garage: 1
Heating: Central
Lot Size: 0.46 Acres
Roof Type: Composition
Stories: 1.0
Year Built: 2023
Amenities
Built-in Features
Ceiling Fan(s)
Cathedral Ceiling(s)
Eat-in Kitchen
Granite Counters
High Ceilings
In-Law Floorplan
Living Room Deck Attached
Storage
Main Level Primary
Workshop
Feature Descriptions
Appliances: Electric Range, Microwave, Refrigerator
Community Features: Biking, Foothills, Fishing, Golf, Hiking, Horse Trails, Stable(s), Hunting, Lake, Mountainous, Near National Forest, Preserve/Public Land, Water Sports, Park
Days on Site: 3
Fencing: Partial, Wood
Fireplace: None
Flooring: Vinyl
Horse Amenities: Riding Trail
Laundry: Washer Hookup, Electric Dryer Hookup, Inside, Laundry Room
Lot: Back Yard, Front Yard, Near Park, Paved, Street Level, Yard
Parcel#: 055320016000
Parking: Carport, Garage, Off Street, Oversized, Paved, RV Hook-Ups, RV Access/Parking, Workshop in Garage
Parking Notes: Carport, Garage, Off Street, Oversized, Paved, RV Hook-
Patio/Porch: Rear Porch, Concrete, Covered, Deck, Front Porch
Sewer: Septic Tank
Spa: None
Special View Info: Hills, Mountain(s), Neighborhood, Valley
Units: 1
Utilities: Electricity Connected, Water Connected
Water: Public
Window: ENERGY STAR Qualified Windows
Local Schools
School District: Paradise Unified
Listed By / Shown By
Listed By
Agency Name: eXp Realty of California, Inc.
Agent Name: Tierra Hodge
Agency Phone: 888-584-9427

Shown By
Agent Name: Jennifer Hamilton, DRE#01800791, Owner/Broker
Agent Phone: (805) 543-2172 ext. 30
Agency Title: Farrell Smyth, Inc.
Estimate Your Payment
Estimated Payment
$ 689.72 per month $609.81 Principal & Interest $0.00 Property Tax (data not provided by mls) $79.92 Homeowner's InsuranceChange Payment Information

Jennifer Hamilton, DRE#01800791, Owner/Broker
Office: (805) 543-2172 ext. 30
Email Me

Privacy Policy / DMCA Notice / ADA Accessibility


This site is hosted, designed and copyright
© 1994 - 2026 by
Delta Media Group, Inc. -- Patent Pending --
5214 Parkway | MLS# SN26233901
This single family home located at 5214 Parkway, Paradise, CA 95969 is currently listed for sale with an asking price of $274,000. This property was built in 2023 and has 3 bedrooms and 2 full baths with 1097 sq. ft. Parkway is located within the Paradise Unified school district. Search Paradise real estate on jenniferhamilton.farrellsmyth.com today.