
Jennifer Hamilton, DRE#01800791, Owner/Broker
REALTOR®, CRP, GRP, Director of Relocation
(805) 543-2172 ext. 30

BEDS2
BATHS2 full 1 partial
SQUARE FEET1,115
MLS#PW26185449
STATUSActive Under Contract
PROPERTY TYPEResidential - Condominium
SUBDIVISIONMarina Pacifica (MRP)
SCHOOLLong Beach Unified
Listing Courtesy of:
Kevin Davis R.E. Broker
Agency Phone: 562-439-6090
Associate Name: Kevin Davis

Listing Shown by:
Farrell Smyth, Inc.
Associate Name: Jennifer Hamilton, DRE#01800791, Owner/Broker
Property Description
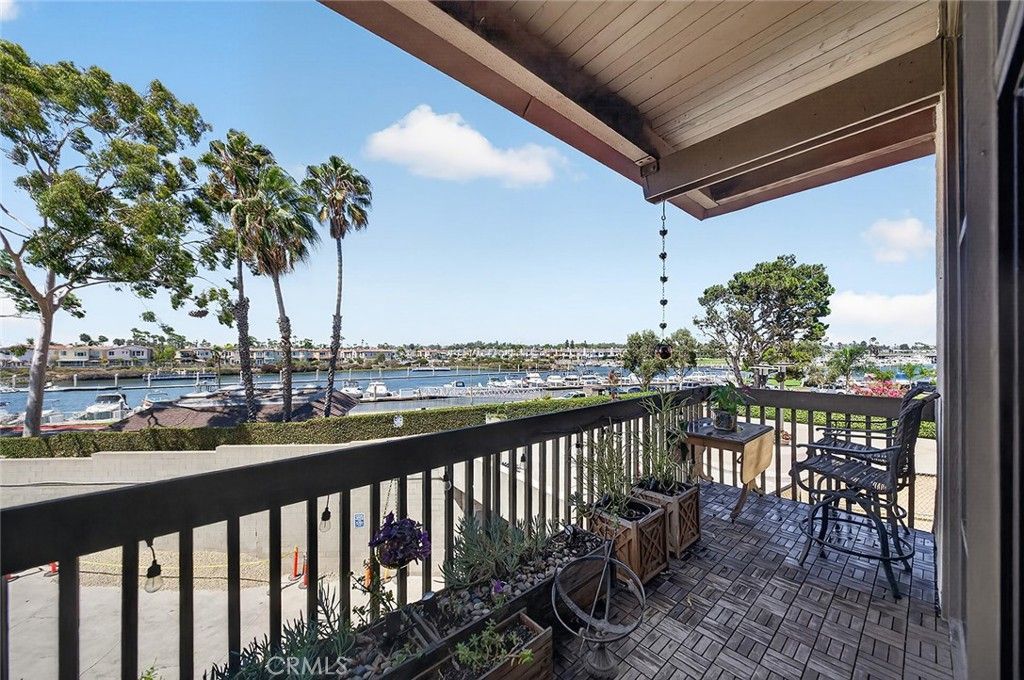
Experience spectacular Marina and Marine Stadium views from this beautifully reimagined residence in the guard-gated Marina Pacifica community. Thoughtfully designed, the home features one traditional bedroom plus a versatile bedroom/den/office with hideaway sliding doors that can fully enclose the space or open it seamlessly for expanded living. This exceptional layout includes a stunning conversion to 2.5 baths, an extra-wide floor plan, and flows effortlessly from a light-filled living room with floor-to-ceiling, wall-to-wall windows and a cozy gas fireplace out to a spacious 22-foot private balcony - the perfect spot to watch the boats glide by. The remodeled kitchen is a showstopper, with light maple shaker cabinetry, glass-front uppers, quartz countertops, stainless steel appliances, and pendant lighting under a coffered ceiling. A built-in wet bar with its own sink adds effortless entertaining space just off the main living area. The primary suite offers a peaceful retreat with wide-plank wood flooring, mirrored closet doors, and its own spa-inspired en-suite bath - a fully renovated, floor-to-ceiling marble-look walk-in shower with frameless glass enclosure. The versatile den/office area offers its own beautifully updated bath, and a convenient powder room completes the layout, along with in-unit stacked laundry. Two covered, side-by-side assigned parking spaces and additional storage round out this move-in-ready home. Marina Pacifica is a premier 18-acre, 24-hour guard-gated waterfront community offering six pools and spas, tranquil lagoons, a clubhouse with fitness center, and beautifully landscaped, pet-friendly grounds. A private pedestrian footbridge connects residents directly to the Marina Pacifica shopping center, waterfront dining, and an AMC theatre. You're just steps from Naples Island, the Farmers Market, Gelson's and Whole Foods, and the vibrant 2nd & PCH lifestyle center, with Belmont Shore's Michelin-recognized 2nd Street dining and boutiques a short stroll away - not to mention a front-row seat to the 2028 Olympic canoe/kayak and rowing events on the waters just outside the gates. This is Coastal Living at its finest - you won't find a more beautifully upgraded or better-located home in Marina Pacifica.
Property Features
Property Type: Residential - Condominium
Cooling: Central Air
Garage: 2
Heating: Central
Lot Size: 22.48 Acres
Stories: 3.0
Year Built: 1974
Amenities
All Bedrooms Up
Feature Descriptions
Association Amenities: Clubhouse, Controlled Access, Fitness Center, Maintenance Grounds, Insurance, Management, Pool, Pets Allowed, Guard, Sauna, Spa/Hot Tub, Security, Trash, Water
Community Features: Biking, Water Sports, Pool
Days on Site: 17
Fireplace: Living Room
HOA Fee: 794/ Monthly
Laundry: Laundry Closet
Parcel#: 7242010058
Pool: Community, Association
Sewer: Public Sewer
Special View Info: Bay, City Lights, Marina, Panoramic, Water
Swimming Pool: Yes
Units: 570
Water: Public
Local Schools
School District: Long Beach Unified
Listed By / Shown By
Listed By
Agency Name: Kevin Davis R.E. Broker
Agent Name: Kevin Davis
Agency Phone: 562-439-6090

Shown By
Agent Name: Jennifer Hamilton, DRE#01800791, Owner/Broker
Agent Phone: (805) 543-2172 ext. 30
Agency Title: Farrell Smyth, Inc.
Estimate Your Payment
Estimated Payment
$ 2,111.96 per month $1,867.25 Principal & Interest $0.00 Property Tax (data not provided by mls) $244.71 Homeowner's InsuranceChange Payment Information

Jennifer Hamilton, DRE#01800791, Owner/Broker
Office: (805) 543-2172 ext. 30
Email Me

Privacy Policy / DMCA Notice / ADA Accessibility


This site is hosted, designed and copyright
© 1994 - 2026 by
Delta Media Group, Inc. -- Patent Pending --
5201 S Marina Pacifica Drive S | MLS# PW26185449
This condo located at 5201 S Marina Pacifica Drive S, Long Beach, CA 90803 is currently listed for sale with an asking price of $839,000. This property was built in 1974 and has 2 bedrooms and 2 full and 1 partial baths with 1115 sq. ft. S Marina Pacifica Drive S is located in the Marina Pacifica (MRP) subdivision within the Long Beach Unified school district. Search Marina Pacifica (MRP) real estate on jenniferhamilton.farrellsmyth.com today.