
Jennifer Hamilton, DRE#01800791, Owner/Broker
REALTOR®, CRP, GRP, Director of Relocation
(805) 543-2172 ext. 30

BEDS4
BATHS2 full 1 partial
SQUARE FEET2,319
MLS#PW26150094
STATUSActive
PROPERTY TYPEResidential - Single Family
SUBDIVISIONCanyon Heights (CYHT)
SCHOOLOrange Unified
Listing Courtesy of:
First Team Real Estate
Agency Phone: 714-974-9191
Associate Name: Michael Kelly

Listing Shown by:
Farrell Smyth, Inc.
Associate Name: Jennifer Hamilton, DRE#01800791, Owner/Broker
Property Description
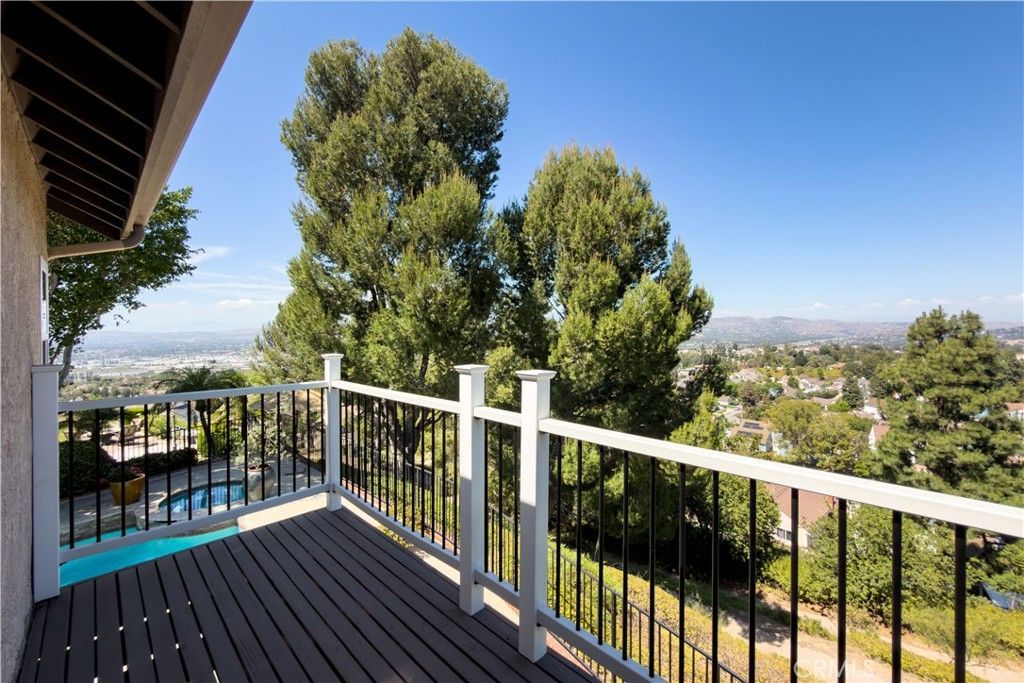
Welcome to this exceptional Canyon Heights pool home, perfectly situated on a quiet cul-de-sac and offering breathtaking panoramic city lights, mountain views, and spectacular nightly Disneyland® fireworks. Set on an expansive 24,700 square foot lot, this 4-bedroom, 2.5-bath residence offers approximately 2,319 square feet of beautifully updated living space designed to take full advantage of its incredible setting. Double beveled glass entry doors open to a welcoming tiled foyer leading to an elegant formal living room with recessed lighting and a formal dining room highlighted by a beautiful chandelier and French doors opening to a tranquil side patio surrounded by lush landscaping. The remodeled kitchen is both stylish and functional, featuring white cabinetry, granite countertops, stainless steel Thermador and KitchenAid appliances, recessed lighting, a breakfast nook with chandelier, and an unforgettable view from the kitchen window. The adjacent family room offers a warm brick fireplace, recessed lighting, a wet bar, and French doors that seamlessly connect the indoor living space to the backyard oasis. A remodeled powder room with designer finishes and a separate laundry room complete the main level. Upstairs, the spacious primary suite is entered through double doors and features wood flooring, recessed lighting, a private balcony, and sweeping panoramic views stretching across city lights to the mountains, which become snow-capped during the winter months. The luxurious remodeled bath includes dual vanities with granite countertops, dark wood cabinetry, an oversized walk-in shower with multiple shower heads, a soaking tub, and a walk-in closet. Three additional bedrooms all feature wood flooring and recessed lighting, while the remodeled hall bath offers granite counters, white cabinetry, tile flooring, and a tub/shower combination. The backyard is truly the highlight of this remarkable home. Relax beside the sparkling pool and spa while taking in stunning panoramic views of city lights, mountains, spectacular sunsets, and Disneyland® fireworks. Three separate outdoor patio areas?including a charming front patio, a private side garden retreat perfect for morning coffee or evening cocktails, and the expansive poolside entertaining area?provide multiple spaces to enjoy Southern California's indoor-outdoor lifestyle. This is a rare opportunity to own one of Anaheim Hills' most scenic view properties.
Property Features
Property Type: Residential - Single Family
Cooling: CentralAir
Garage: 3 car attached
Heating: Central, ForcedAir
Home Style: Mediterranean
Lot Size: 0.57 Acres
Roof Type: Tile
Stories: 2.0
Year Built: 1985
Amenities
WetBar
BreakfastArea
CathedralCeilings
SeparateFormalDiningRoom
GraniteCounters
HighCeilings
OpenFloorplan
RecessedLighting
AllBedroomsUp
PrimarySuite
Feature Descriptions
Accessibility: None
Appliances: Dishwasher, FreeStandingRange, GasCooktop, Disposal, Microwave, RangeHood, WaterToRefrigerator, WaterHeater
Association Amenities: MaintenanceGrounds
Community Features: Gutters, StormDrains, StreetLights, Suburban, Sidewalks
Days on Site: 1
Door Features: DoubleDoorEntry, FrenchDoors
Exterior: Stucco
Fencing: Block, StuccoWall, WroughtIron
Fireplace: FamilyRoom, GasStarter
Flooring: Tile, Wood
HOA Fee: 210/ Monthly
Laundry: WasherHookup, ElectricDryerHookup, GasDryerHookup, Inside, LaundryRoom
Lot: CulDeSac, SlopedDown, SprinklersInRear, SprinklersInFront, Lawn, Landscaped, SteepSlope, SprinklersTimer, SprinklersOnSide, Yard
Parcel#: 36168203
Parking: Concrete, DoorMulti, DirectAccess, DrivewayLevel, DoorSingle, Driveway, GarageFacesFront, Garage, GarageDoorOpener
Parking Notes: Concrete, DoorMulti, DirectAccess, DrivewayLevel, Door
Patio/Porch: Concrete, Patio
Pool: GasHeat, Heated, InGround, Private
Security: CarbonMonoxideDetectors, SmokeDetectors
Sewer: PublicSewer, SewerTapPaid
Spa: Yes
Spa: Heated, InGround, Private
Special View Info: CityLights, Mountains, Panoramic
Swimming Pool: Yes
Units: 1
Utilities: CableAvailable, ElectricityConnected, NaturalGasConnected, SewerConnected, WaterConnected
Water: Public
Window: DoublePaneWindows, Screens
Local Schools
High School: Canyon
Middle School: El Rancho Charter
Elementary School: Nohl Canyon
School District: Orange Unified
Listed By / Shown By
Listed By
Agency Name: First Team Real Estate
Agent Name: Michael Kelly
Agency Phone: 714-974-9191

Shown By
Agent Name: Jennifer Hamilton, DRE#01800791, Owner/Broker
Agent Phone: (805) 543-2172 ext. 30
Agency Title: Farrell Smyth, Inc.
Estimate Your Payment
Estimated Payment
$ 4,027.32 per month $3,560.68 Principal & Interest $0.00 Property Tax (data not provided by mls) $466.64 Homeowner's InsuranceChange Payment Information

Jennifer Hamilton, DRE#01800791, Owner/Broker
Office: (805) 543-2172 ext. 30
Email Me

Privacy Policy / DMCA Notice / ADA Accessibility


This site is hosted, designed and copyright
© 1994 - 2026 by
Delta Media Group, Inc. -- Patent Pending --
5185 E Fairfield | MLS# PW26150094
This single family home located at 5185 E Fairfield , Anaheim Hills, CA 92807 is currently listed for sale with an asking price of $1,599,900. This property was built in 1985 and has 4 bedrooms and 2 full and 1 partial baths with 2319 sq. ft. E Fairfield is located in the Canyon Heights (CYHT) subdivision within the Orange Unified school district. Search Canyon Heights (CYHT) real estate on jenniferhamilton.farrellsmyth.com today.