
Jennifer Hamilton, DRE#01800791, Owner/Broker
REALTOR®, CRP, GRP, Director of Relocation
(805) 543-2172 ext. 30

BEDS2
BATHS1 full
SQUARE FEET965
MLS#PW26144968
STATUSActive
PROPERTY TYPEResidential - Single Family
SUBDIVISIONGolden Hills
SCHOOLFullerton Joint Union High
Listing Courtesy of:
Realty Connection Group
Agency Phone: 800-659-4610
Associate Name: Joe Youssef

Listing Shown by:
Farrell Smyth, Inc.
Associate Name: Jennifer Hamilton, DRE#01800791, Owner/Broker
Property Description
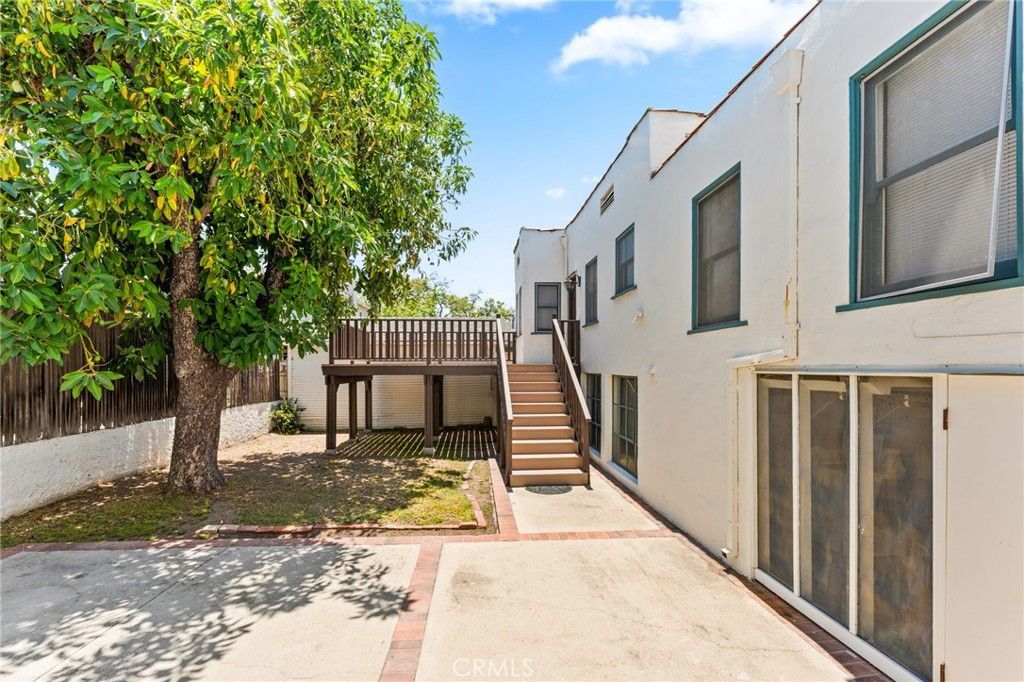
GOLDEN HILLS - TWO ON A LOT Spanish bungalow 2 Bd. 1 Ba with C/A. Situated in Fullarton's Historical Neighborhood on a pride of ownership street. Original hardwood floors, new wood windows Barreled ceiling in LR & DR - Direct access to stand-up basement w/ washer & Dryer hookups. Back House: 2 Bd. 1 Ba, Hardwood & Spanish paver floors, nice galley kitchen, main bedroom is huge with 2 closets, Faux FP in living room, AC, large deck off living room. Direct access to 2 car garage & and tons of stand-up basement space to be creative with. washer & Dryer Hook-ups This is truly unique property! LIVE IN ONE, RENT THE OTHER!
Property Features
Property Type: Residential - Single Family
Basement: Unfinished, Utility
Cooling: Central Air
Garage: 2 car attached
Heating: Central
Home Style: Bungalow
Lot Size: 0.12 Acres
Stories: 1.0
Year Built: 1925
Amenities
Ceiling Fan(s)
See Remarks
All Bedrooms Down
Bedroom on Main Level
Feature Descriptions
Appliances: Gas Range, Water Heater
Community Features: Sidewalks
Days on Site: 17
Fencing: Wood
Fireplace: See Remarks
Flooring: Wood
Laundry: Washer Hookup, See Remarks
Lot: Lawn
Parcel#: 03205305
Patio/Porch: Deck
Sewer: Public Sewer
Spa: None
Units: 2
Utilities: Natural Gas Available
Water: Public
Local Schools
School District: Fullerton Joint Union High
Listed By / Shown By
Listed By
Agency Name: Realty Connection Group
Agent Name: Joe Youssef
Agency Phone: 800-659-4610

Shown By
Agent Name: Jennifer Hamilton, DRE#01800791, Owner/Broker
Agent Phone: (805) 543-2172 ext. 30
Agency Title: Farrell Smyth, Inc.
Estimate Your Payment
Estimated Payment
$ 2,957.75 per month $2,615.04 Principal & Interest $0.00 Property Tax (data not provided by mls) $342.71 Homeowner's InsuranceChange Payment Information

Jennifer Hamilton, DRE#01800791, Owner/Broker
Office: (805) 543-2172 ext. 30
Email Me

Privacy Policy / DMCA Notice / ADA Accessibility


This site is hosted, designed and copyright
© 1994 - 2026 by
Delta Media Group, Inc. -- Patent Pending --
516 Malvern | MLS# PW26144968
This single family home located at 516 Malvern, Fullerton, CA 92832 is currently listed for sale with an asking price of $1,175,000. This property was built in 1925 and has 2 bedrooms and 1 full baths with 965 sq. ft. Malvern is located in the Golden Hills subdivision within the Fullerton Joint Union High school district. Search Golden Hills real estate on jenniferhamilton.farrellsmyth.com today.