
Jennifer Hamilton, DRE#01800791, Owner/Broker
REALTOR®, CRP, GRP, Director of Relocation
(805) 543-2172 ext. 30

BEDS3
BATHS2 full
SQUARE FEET1,258
MLS#PW26184984
STATUSActive
PROPERTY TYPEResidential - Single Family
SUBDIVISIONLakewood City/Long Beach (LCB)
SCHOOLLong Beach Unified
Listing Courtesy of:
Home Base Realty Inc
Agency Phone: 562-202-4000
Associate Name: Cesar Ruiz

Listing Shown by:
Farrell Smyth, Inc.
Associate Name: Jennifer Hamilton, DRE#01800791, Owner/Broker
Property Description
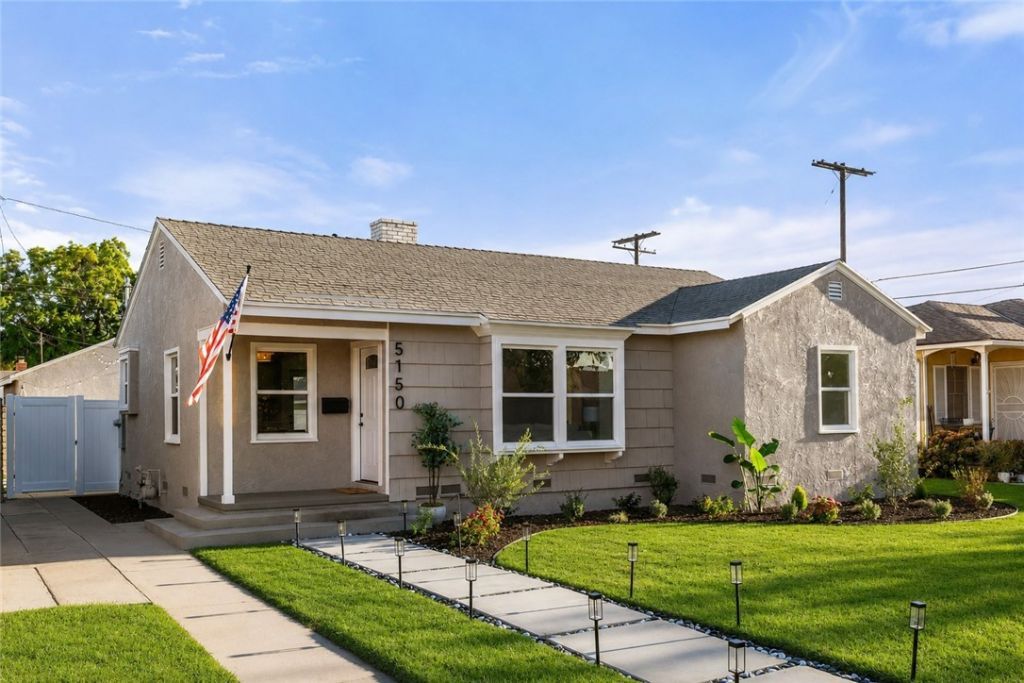
Welcome to 5150 E Brittain St, a beautifully reimagined Home located in a highly desirable Long Beach neighborhood that's close to shopping, parks and freeways where thoughtful design, modern upgrades, and elevated finishes come together to create a truly turnkey home. Step inside to a bright, inviting interior featuring wide-plank flooring, fresh interior and exterior paint, new recessed lighting with an integrated nightlight feature, and thoughtfully selected new light fixtures throughout. At the heart of the home is a completely remodeled kitchen showcasing crisp white cabinetry, quartz countertops, sophisticated finishes, and a Samsung Bespoke appliance package that perfectly complements the home's modern aesthetic. Designed for both everyday living and entertaining, the kitchen serves as a stylish centerpiece of the home. The completely remodeled bathrooms continue the home's elevated aesthetic, thoughtfully redesigned from top to bottom with premium finishes, contemporary fixtures, heated auto-flush toilets, and anti-fog LED mirrors, creating a polished, spa-inspired experience at home. Beyond the finishes, the property has been thoughtfully improved with comfort and convenience in mind, including new air conditioning, a new water heater, and a new garage door with automatic opener. Outside, refreshed front and rear landscaping enhances the home's curb appeal while creating inviting spaces for relaxing and entertaining. The backyard features a dedicated patio area with pavers and string lighting, creating the perfect setting for outdoor dining, entertaining, or unwinding in the evening. A new white vinyl privacy fence completes the space with a clean, polished look and added privacy. From the Samsung Bespoke-equipped kitchen and completely remodeled spa-inspired bathrooms to the wide-plank flooring, upgraded lighting, and thoughtfully finished outdoor spaces, every detail has been carefully selected to give this home a cohesive, upscale feel inside and out. Ideally located in a desirable Long Beach neighborhood that's close to parks, shopping and great schools, 5150 E Brittain St offers the opportunity to enjoy the character of an established community with the style, comfort, and finishes of a beautifully renovated home. Move in, unpack, and enjoy.
Property Features
Property Type: Residential - Single Family
Cooling: CentralAir
Garage: 2
Heating: ForcedAir, Fireplaces
Home Style: Traditional
Lot Size: 0.13 Acres
Stories: 1.0
Year Built: 1945
Amenities
QuartzCounters
RecessedLighting
AllBedroomsDown
Feature Descriptions
Appliances: Dishwasher, GasRange, Refrigerator
Community Features: Sidewalks
Days on Site: 25
Exterior: Stucco
Fireplace: FamilyRoom
Flooring: Vinyl
Laundry: WasherHookup, GasDryerHookup
Lot: ZeroToOneUnitAcre
Parcel#: 7183026017
Sewer: PublicSewer
Spa: None
Units: 1
Water: Public
Local Schools
School District: Long Beach Unified
Listed By / Shown By
Listed By
Agency Name: Home Base Realty Inc
Agent Name: Cesar Ruiz
Agency Phone: 562-202-4000

Shown By
Agent Name: Jennifer Hamilton, DRE#01800791, Owner/Broker
Agent Phone: (805) 543-2172 ext. 30
Agency Title: Farrell Smyth, Inc.
Estimate Your Payment
Estimated Payment
$ 2,892.30 per month $2,557.18 Principal & Interest $0.00 Property Tax (data not provided by mls) $335.13 Homeowner's InsuranceChange Payment Information

Jennifer Hamilton, DRE#01800791, Owner/Broker
Office: (805) 543-2172 ext. 30
Email Me

Privacy Policy / DMCA Notice / ADA Accessibility


This site is hosted, designed and copyright
© 1994 - 2026 by
Delta Media Group, Inc. -- Patent Pending --
5150 E Brittain St | MLS# PW26184984
This single family home located at 5150 E Brittain St, Long Beach, CA 90808 is currently listed for sale with an asking price of $1,149,000. This property was built in 1945 and has 3 bedrooms and 2 full baths with 1258 sq. ft. E Brittain St is located in the Lakewood City/Long Beach (LCB) subdivision within the Long Beach Unified school district. Search Lakewood City/Long Beach (LCB) real estate on jenniferhamilton.farrellsmyth.com today.