
Jennifer Hamilton, DRE#01800791, Owner/Broker
REALTOR®, CRP, GRP, Director of Relocation
(805) 543-2172 ext. 30

BEDS3
BATHS3 full
SQUARE FEET1,522
MLS#SR26194167
STATUSActive Under Contract
PROPERTY TYPEResidential - Townhouse
SCHOOLEl Monte Union High
Listing Courtesy of:
Mel Wilson & Associates - Realtors
Agency Phone: 818-336-6777
Associate Name: Ivy Lang

Listing Shown by:
Farrell Smyth, Inc.
Associate Name: Jennifer Hamilton, DRE#01800791, Owner/Broker
Property Description
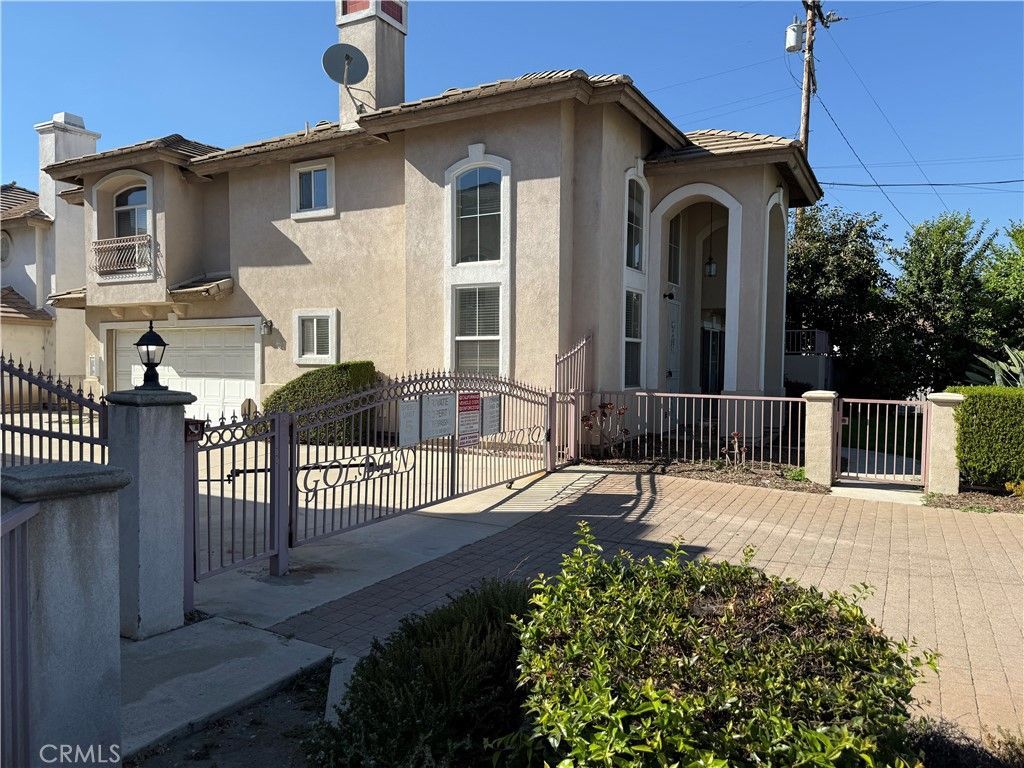
*THIS GORGEOUS DETACHED TOWNHOUSE IN EL MONTE IS CONVENIENTLY LOCATED JUST A FEW BLOCKS FROM THE CITY OF ARCADIA. THIS MEDITERRANEAN-STYLE TWO-STORY HOME FEATURES A GRASSY FRONT YARD ADORNED WITH MATURE FRUIT TREES. AN AUTOMATIC SECURITY GATE OPENS TO A WELL-MAINTAINED COMMUNITY, WITH A DRIVEWAY LEADING TO A TWO-CAR GARAGE. THE FENCED PRIVATE FRONT YARD PROVIDES A PEACEFUL OASIS FOR GARDENING AND OUTDOOR ENJOYMENT. *THE FRONT DOOR OPENS TO AN EXPANSIVE LIVING ROOM FEATURING AN IMPRESSIVE 20-FOOT-HIGH CEILING, A COZY FIREPLACE AND ABUNDANT NATURAL LIGHT. THE ADJACENT DINING ROOM FLOWS INTO A MODERN KITCHEN, CREATING A WELCOMING SPACE FOR EVERYDAY LIVING AND ENTERTAINING. THE FIRST FLOOR ALSO OFFERS A POWDER ROOM AND DIRECT-ACCESS TO THE GARAGE. *UPSTAIRS, THE HOME OFFERS 3 BEDROOMS AND 2 BATHROOMS. THE SPACIOUS PRIMARY SUITE FEATURES TWO CLOSETS AND A FULL BATHROOM. LAMINATE FLOORING EXTENDS THROUGHOUT THE HOME. THE TWO-CAR GARAGE INCLUDES A WASHER AND DRYER, ALONG WITH A SIDE DOOR PROVIDING ACCESS TO ADDITIONAL STORAGE SPACE. *WITH APPROXIMATELY 1,522 SQ FT OF LIVING SPACE ON A 2,580 SQ FT LOT, THIS HOME OFFERS COMFORT, PRIVACY, AND CONVENIENCE. IDEALLY LOCATED NEAR MARKETS, SHOPPING, AND MAJOR FREEWAYS, INCLUDING THE 10, 210 AND 605, THIS HOME IS AN EXCELLENT OPPORTUNITY FOR COMFORTABLE SOUTHERN CALIFORNIA LIVING.
Property Features
Property Type: Residential - Townhouse
Cooling: Central Air
Garage: 2 car attached
Heating: Central
Lot Size: 0.06 Acres
Stories: 2.0
Year Built: 1999
Amenities
Separate/Formal Dining Room
Granite Counters
High Ceilings
All Bedrooms Up
Primary Suite
Feature Descriptions
Appliances: Dishwasher, Disposal, Gas Oven, Gas Range
Association Amenities: Trash
Community Features: Street Lights, Sidewalks
Days on Site: 12
Fireplace: Living Room
Flooring: Laminate
HOA Fee: 140/ Monthly
Laundry: In Garage
Parcel#: 8538013064
Parking: Garage
Parking Notes: Garage
Security: Security Gate
Sewer: Public Sewer
Units: 1
Water: Public
Local Schools
School District: El Monte Union High
Listed By / Shown By
Listed By
Agency Name: Mel Wilson & Associates - Realtors
Agent Name: Ivy Lang
Agency Phone: 818-336-6777

Shown By
Agent Name: Jennifer Hamilton, DRE#01800791, Owner/Broker
Agent Phone: (805) 543-2172 ext. 30
Agency Title: Farrell Smyth, Inc.
Estimate Your Payment
Estimated Payment
$ 1,731.86 per month $1,531.19 Principal & Interest $0.00 Property Tax (data not provided by mls) $200.67 Homeowner's InsuranceChange Payment Information

Jennifer Hamilton, DRE#01800791, Owner/Broker
Office: (805) 543-2172 ext. 30
Email Me

Privacy Policy / DMCA Notice / ADA Accessibility


This site is hosted, designed and copyright
© 1994 - 2026 by
Delta Media Group, Inc. -- Patent Pending --
5143 Peck | MLS# SR26194167
This townhouse located at 5143 Peck, El Monte, CA 91732 is currently listed for sale with an asking price of $688,000. This property was built in 1999 and has 3 bedrooms and 3 full baths with 1522 sq. ft. Peck is located within the El Monte Union High school district. Search El Monte real estate on jenniferhamilton.farrellsmyth.com today.