
Jennifer Hamilton, DRE#01800791, Owner/Broker
REALTOR®, CRP, GRP, Director of Relocation
(805) 543-2172 ext. 30

BEDS2
BATHS2 full
SQUARE FEET1,150
MLS#26862057
STATUSActive
PROPERTY TYPEResidential - Condominium
Listing Courtesy of:
Compass
Agency Phone: 747-888-0508
Associate Name: Dana Austin

Listing Shown by:
Farrell Smyth, Inc.
Associate Name: Jennifer Hamilton, DRE#01800791, Owner/Broker
Property Description
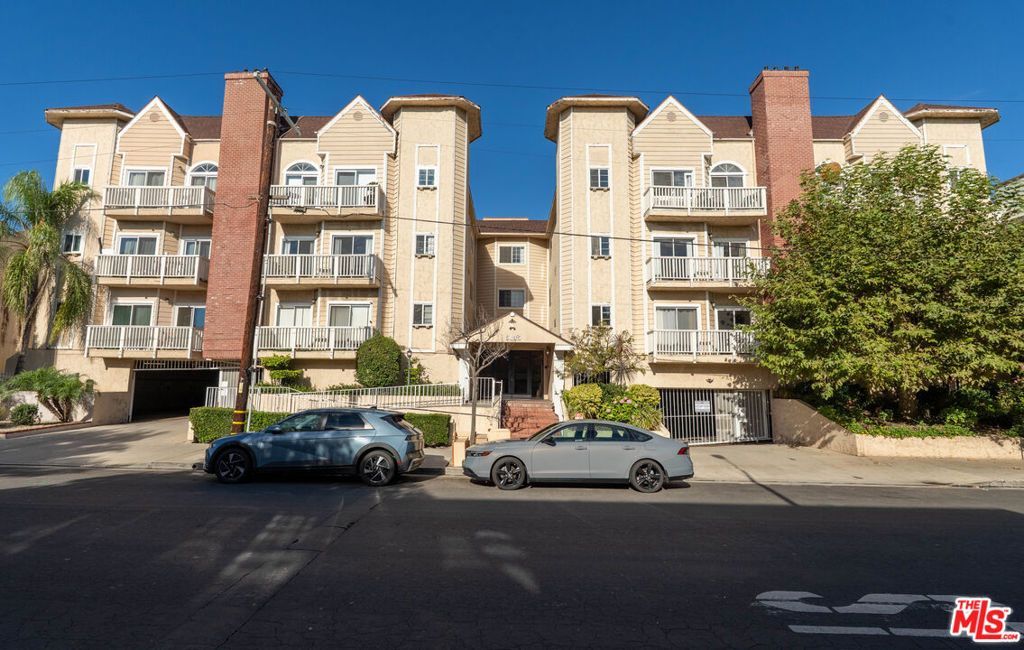
Experience the best of Encino living in this stunning, newly listed condo. Located just steps from the vibrant shops and restaurants on the Blvd, this Cape Cod-style gem is filled with natural light and wonderful flow and space. The location of this unit is the top floor corner so it only has 1 common wall, providing quiet and tranquil positioning. This unit lives like 2 Primary Suites, perfect for a roommate situation. Enjoy 2 private balconies with privacy from your sanctuary. The spacious living room is perfect for relaxing or entertaining, complete with elegant engineered wood floors, a cozy fireplace, and a large private balcony. With in-unit laundry and building amenities that include a sparkling pool, an elevator, and secure gated parking, this home offers the ideal blend of comfort and convenience.
Property Features
Property Type: Residential - Condominium
Cooling: CentralAir
Heating: ForcedAir
Home Style: Traditional
Lot Size: 0.40 Acres
Stories: 1.0
Year Built: 1984
Amenities
Balcony
Elevator
Intercom
Feature Descriptions
Appliances: Dishwasher, Disposal, Microwave, Refrigerator, Dryer, Washer
Association Amenities: ControlledAccess, Insurance, PetRestrictions, Trash
Community Features: Gated, Pool
Days on Site: 5
Fireplace: Gas
Flooring: Tile, Wood
HOA Fee: 525/ Monthly
Other Equipment: Intercom
Parcel#: 2162006095
Parking: Covered, CommunityStructure
Parking Notes: Covered, CommunityStructure
Pets Allowed: Call
Pool: Association, Community, InGround
Security: SecurityGate, GatedCommunity, KeyCardEntry
Special View Info: Courtyard
Swimming Pool: Yes
Units: 23
Listed By / Shown By
Listed By
Agency Name: Compass
Agent Name: Dana Austin
Agency Phone: 747-888-0508

Shown By
Agent Name: Jennifer Hamilton, DRE#01800791, Owner/Broker
Agent Phone: (805) 543-2172 ext. 30
Agency Title: Farrell Smyth, Inc.
Estimate Your Payment
Estimated Payment
$ 1,321.55 per month $1,168.42 Principal & Interest $0.00 Property Tax (data not provided by mls) $153.13 Homeowner's InsuranceChange Payment Information

Jennifer Hamilton, DRE#01800791, Owner/Broker
Office: (805) 543-2172 ext. 30
Email Me

Privacy Policy / DMCA Notice / ADA Accessibility


This site is hosted, designed and copyright
© 1994 - 2026 by
Delta Media Group, Inc. -- Patent Pending --
5135 Zelzah Avenue, Unit 305 | MLS# 26862057
This condo located at 5135 Zelzah Avenue, Unit 305, Encino, CA 91316 is currently listed for sale with an asking price of $525,000. This property was built in 1984 and has 2 bedrooms and 2 full baths with 1150 sq. ft. Search Encino real estate on jenniferhamilton.farrellsmyth.com today.