
Jennifer Hamilton, DRE#01800791, Owner/Broker
REALTOR®, CRP, GRP, Director of Relocation
(805) 543-2172 ext. 30

BEDS3
BATHS2 full
SQUARE FEET1,536
MLS#SB26199274
STATUSActive
PROPERTY TYPEResidential - Single Family
SCHOOLPomona Unified
Listing Courtesy of:
Century 21 Coastal Properties
Agency Phone: 310-371-6330
Associate Name: Thein Thein Hoo

Listing Shown by:
Farrell Smyth, Inc.
Associate Name: Jennifer Hamilton, DRE#01800791, Owner/Broker
Property Description
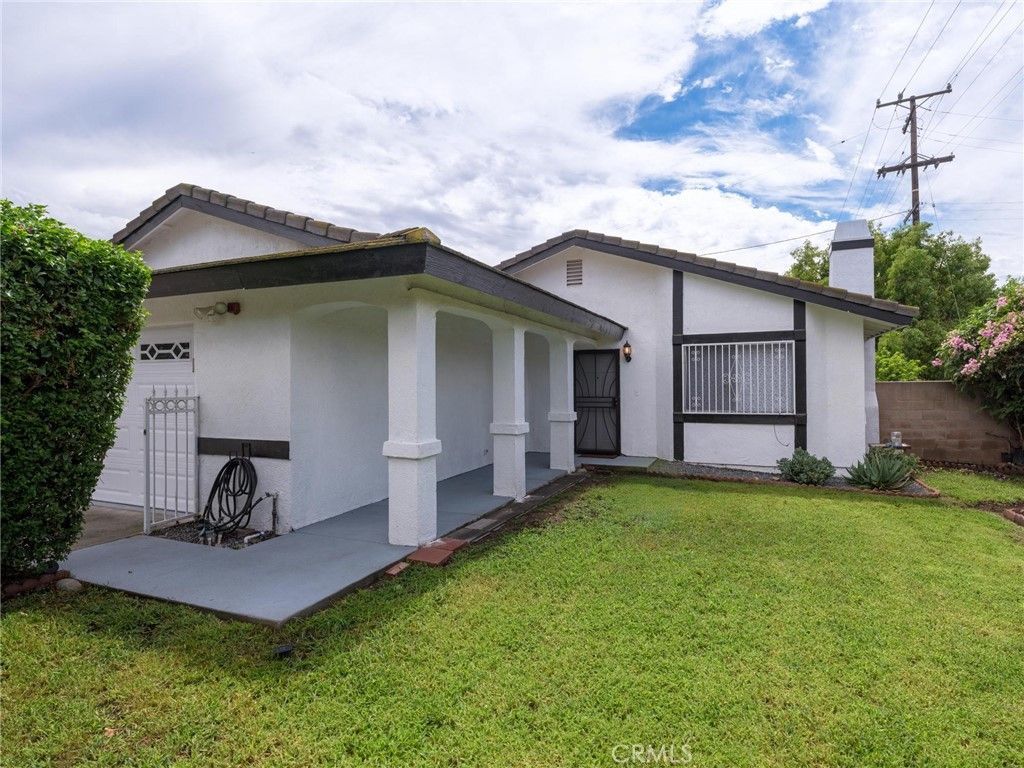
Welcome to beautiful 512 E. 8th Street, a spacious, private, and well-maintained home featuring spacious bedrooms, updated bathrooms, and a fully fenced and gated lot with both front and rear alley access. Enjoy solar panels with a Tesla Powerwall battery, an electric vehicle (EV) Outlet, central and split-type heating and air conditioning, plus an outdoor wet kitchen perfect for family gatherings. Fruit trees and homegrown vegetables add to the charm. The property is R-3 zoned, offering potential for future expansion or additional units. Buyers are encouraged to check with the City of Pomona regarding development options and potential rental-income opportunities. The location is ideal for students, faculty, and professionals, with Western University of Health Sciences less than a mile away (approximately 0.9 miles). Cal Poly Pomona is approximately 5.5 miles away, and Mt. San Antonio College is approximately 6.5 miles away, providing convenient access to several major educational institutions. Private. Well cared for. Energy efficient. EV ready. R-3 zoned. Full of possibilities!
Property Features
Property Type: Residential - Single Family
Cooling: Central Air, Electric, High Efficiency
Garage: 2 car attached
Heating: Central
Lot Size: 0.16 Acres
Stories: 1.0
Year Built: 1989
Amenities
All Bedrooms Down
Feature Descriptions
Community Features: Park, Sidewalks
Days on Site: 5
Fireplace: Living Room
Laundry: In Garage
Lot: 0-1 Unit/Acre
Parcel#: 8335028039
Sewer: Public Sewer
Special View Info: Mountain(s)
Units: 1
Water: Public
Local Schools
School District: Pomona Unified
Listed By / Shown By
Listed By
Agency Name: Century 21 Coastal Properties
Agent Name: Thein Thein Hoo
Agency Phone: 310-371-6330

Shown By
Agent Name: Jennifer Hamilton, DRE#01800791, Owner/Broker
Agent Phone: (805) 543-2172 ext. 30
Agency Title: Farrell Smyth, Inc.
Estimate Your Payment
Estimated Payment
$ 1,875.34 per month $1,658.05 Principal & Interest $0.00 Property Tax (data not provided by mls) $217.29 Homeowner's InsuranceChange Payment Information

Jennifer Hamilton, DRE#01800791, Owner/Broker
Office: (805) 543-2172 ext. 30
Email Me

Privacy Policy / DMCA Notice / ADA Accessibility


This site is hosted, designed and copyright
© 1994 - 2026 by
Delta Media Group, Inc. -- Patent Pending --
512 E 8th Street | MLS# SB26199274
This single family home located at 512 E 8th Street, Pomona, CA 91766 is currently listed for sale with an asking price of $745,000. This property was built in 1989 and has 3 bedrooms and 2 full baths with 1536 sq. ft. E 8th Street is located within the Pomona Unified school district. Search Pomona real estate on jenniferhamilton.farrellsmyth.com today.